


4300 Spruce Creek Dr, Cedar Falls, IA, 50613
About This Home
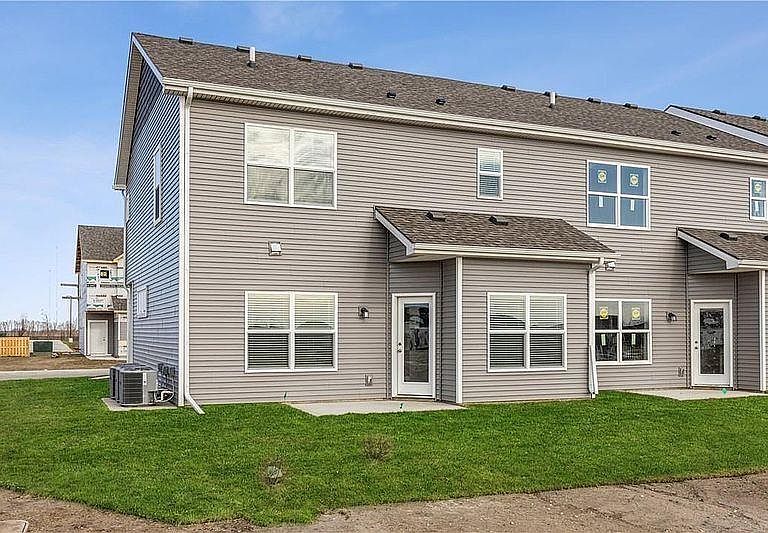
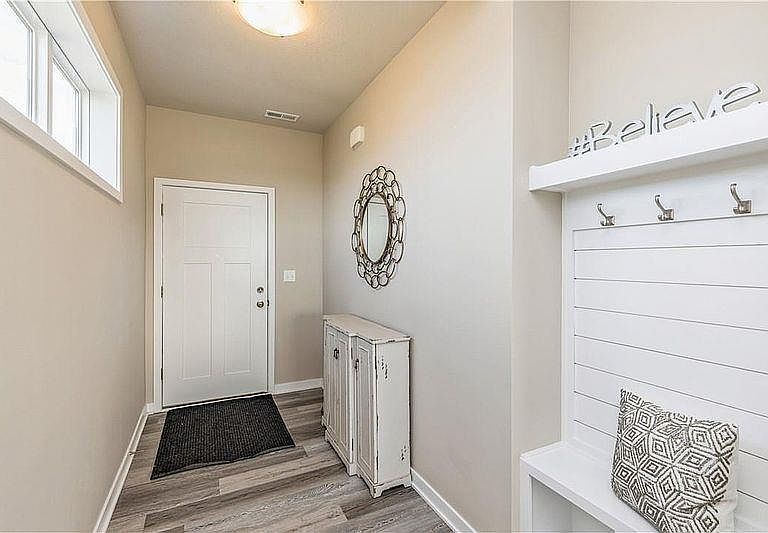
4300 Spruce Creek Dr is the epitome of carefree living. Nestled in one of Cedar Falls’ most sought-after neighborhoods, this 3-bedroom, 2.25-bath home seamlessly combines everyday comfort, modern functionality, and exceptional value. Arguably the most desirable spot in the development, located near mature trees and well away from the sound of traffic. Efficient Living Spaces: Enjoy an open flow designed for both effortless daily living and easy entertaining. Functional Kitchen: Features modern appliances, solid surface countertops, and abundant cabinetry for all your storage needs. Spacious Primary Suite: A quiet retreat offering maximum privacy, complete with a ¾ bath. Versatile Secondary Bedrooms: Whether you need bedrooms for guests, kids or a dedicated office space, the additional spacious flex rooms are just the ticket. A Touch of Nature: Step out to the backyard onto your private patio overlooking mature trees. Hard to find in new developments. Perfect for your morning coffee, or afternoon/evening relaxing. Prime Convenience: Minutes away from top-rated Cedar Falls schools, local parks, walking trails, shopping, and dining. Contact your favorite agent to set up your showing today.
Getting Around
 Car-Dependent
 Minimal Transit
 Bikeable
Schools
Construction
Condition
- Year built: 2023
Materials
- Roof: Shingle,Asphalt
- Construction materials: Vinyl Siding
Type & Style
- Home type: Condo
- Property subType: Condominium
Interior
Appliances
- Appliances included: Dishwasher,Free-Standing Range,Electric Water Heater
- Laundry features: 2nd Floor,Laundry Room
Basement
- Has basement: Yes
- Basement: Slab
Bedrooms & Bathrooms
- Bedrooms: 3
- Bathrooms: 3
- Full bathrooms: 1
- 3/4 bathrooms: 1
- 1/2 bathrooms: 1
Features
- Fireplace features: None
- Finished area below ground: 0
Heating & Cooling
- Heating features: Electric,Forced Air
- Cooling features: Central Air
Interior Area
- Total interior livable area: 1,500 sqft
Other
- Level: Upper
Other
- Level: Main
Other
- Level: Lower
Property
Details
- Parcel number: 891424482011
- Zoning: R-P
- Special condition: Standard
Lot
- Lot size: 10,018 sqft
- Lot size dimensions: Common
Parking
- Total spaces: 2
- Parking features: 2 Stall,Attached Garage
- Covered spaces: 2
- Carport spaces: 2