



213 Trapper Creek Dr, Conroe, TX, 77304
About This Home
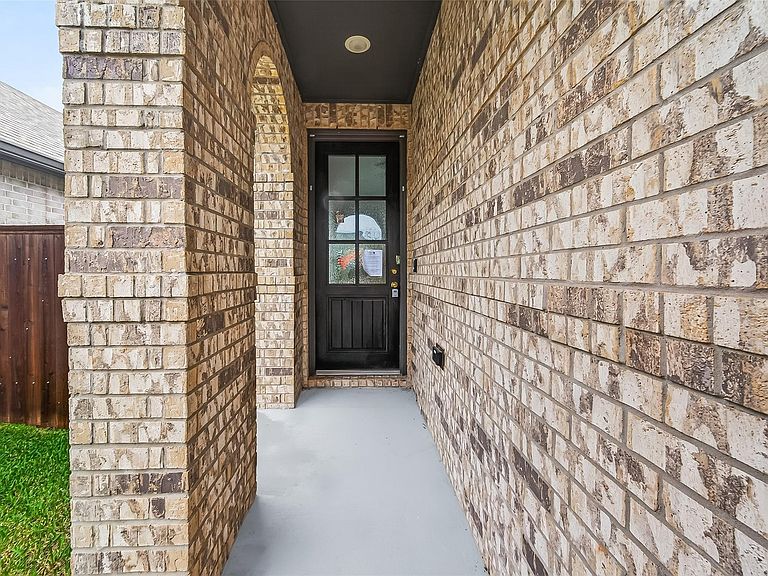
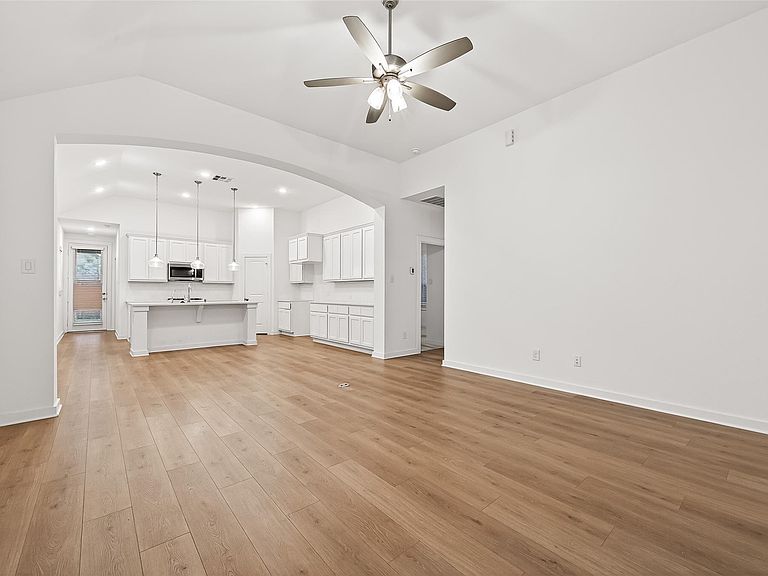
Step into refined living with this beautifully designed home featuring soaring 11-foot ceilings and an open-concept floor plan filled with natural light. The spacious kitchen is a true centerpiece, offering abundant cabinetry, a large island with bar seating, and a charming window seat—perfect for morning coffee or casual gatherings. The private primary suite is thoughtfully positioned at the rear of the home and features an additional window seat, dual sinks, a separate soaking tub and shower, and a spacious walk-in closet. Enjoy year-round outdoor living on the covered patio, ideal for relaxing or entertaining. Located in the highly sought-after Grand Central Park community, this home showcases one of Highland Homes’ most popular floor plans.
Getting Around
 Car-Dependent
 Very Limited Transit
 Somewhat Bikeable
Schools
Construction
Condition
- Year built: 2022
Materials
- Foundation: Slab
- Roof: Composition
- Construction materials: Brick,Cement Siding
Type & Style
- Home type: SingleFamily
- Architectural style: Traditional
- Property subType: Single Family Residence
Interior
Appliances
- Appliances included: ENERGY STAR Qualified Appliances,Water Heater,Disposal,Microwave,Dishwasher
Bedroom
- Level: First
- Area: 120
- Dimensions: 12x10
Bedroom
- Level: First
- Area: 120
- Dimensions: 12x10
Bedrooms & Bathrooms
- Bedrooms: 3
- Bathrooms: 2
- Full bathrooms: 2
Features
- All Bedrooms Down,En-Suite Bath,Primary Bed - 1st Floor,Walk-In Closet(s)
- Window features: Insulated/Low-E windows,Window Coverings
- Flooring: Tile,Vinyl
Heating & Cooling
- Heating features: Natural Gas
- Cooling features: Ceiling Fan(s),Electric
Interior Area
- Total structure area: 1,596
- Total interior livable area: 1,596 sqft
Primary Bedroom
- Level: First
- Area: 195
- Dimensions: 15x13
Property
Details
- Parcel number: 534287
- Special condition: Real Estate Owned
Features
- Stories: 1
- Patio & porch: Covered
- Fencing: Back Yard
Lot
- Lot size: 4,800 sqft
- Features: Back Yard,Subdivided,0 Up To 1/4 Acre
Parking
- Total spaces: 2
- Parking features: Attached
- Has garage: Yes
- Attached garage spaces: 2
- Covered spaces: 2