


608 Spring St, West, TX, 76691
About This Home
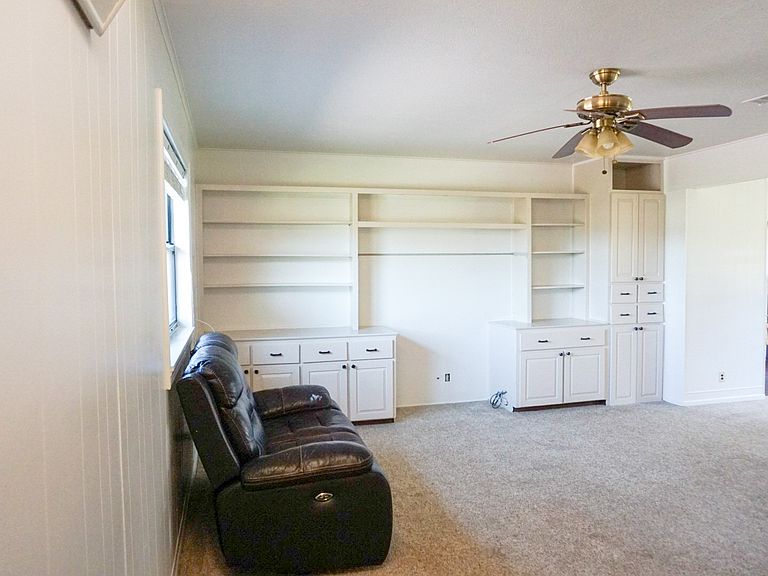
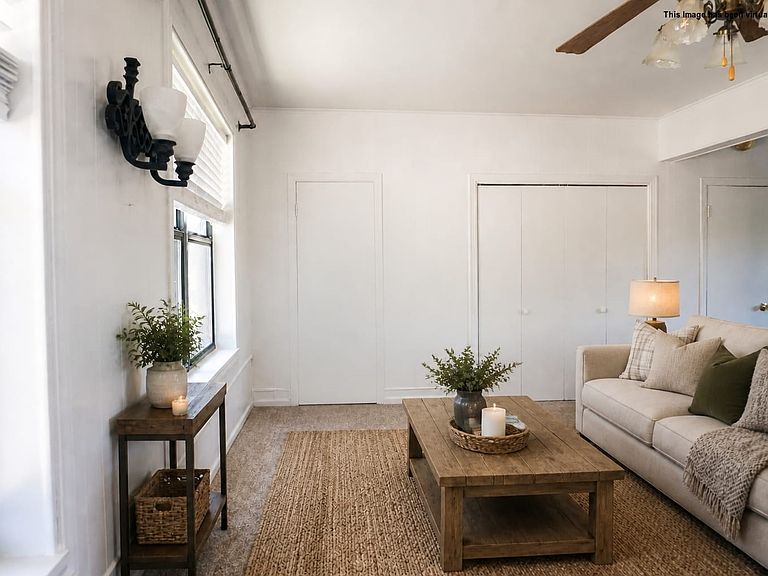
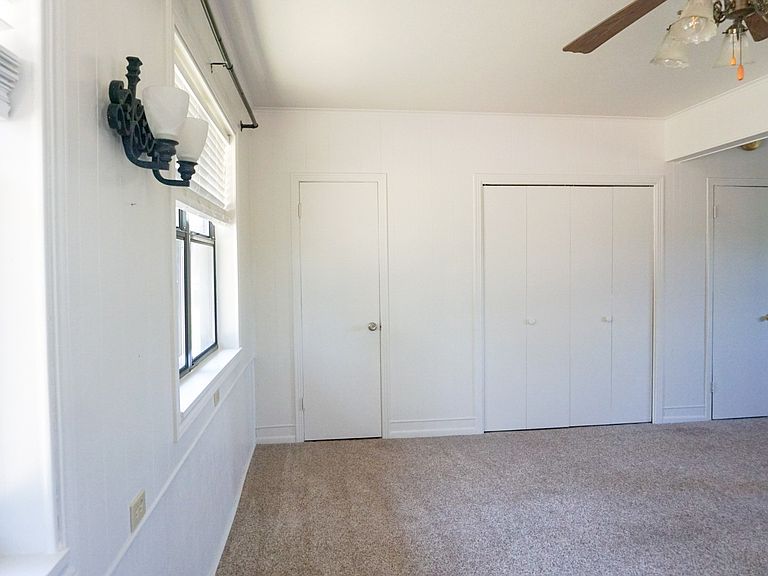
City Convenience with a Country Feel and Perfect for Homesteaders or Hobby Farm Enthusiast! Tucked away on approximately 2.55 acres in the heart of West, Texas, this welcoming 3 bedroom, 2.5 bath home offers the kind of space and comfort that instantly feels like home. This property allows for real country-style living with no city taxes, no city ordinances and no HOA rules. With over 2,100 square feet, the single-story layout features spacious living areas, wood flooring, generously sized bedrooms, and large windows that bring in natural light throughout the home. Freshly repainted throughout the interior in June 2026, the home offers a clean, refreshed appearance that complements its warm and inviting character. Outside, the wide-open yard and peaceful setting create the perfect place to relax, entertain, garden, or simply enjoy quiet evenings under the Texas sky. The covered parking area and expansive outdoor space add even more flexibility for everyday living. Conveniently located near schools, local shopping, and easy access to I-35, this property offers the charm of small-town living with plenty of room to spread out and make it your own.
Getting Around
 Car-Dependent
 Very Limited Transit
 Somewhat Bikeable
Schools
Construction
Condition
- Year built: 1983
Materials
- Foundation: Pillar/Post/Pier
- Roof: Shingle
- Construction materials: Brick,Vinyl Siding
Type & Style
- Home type: SingleFamily
- Architectural style: Ranch,Detached
- Property subType: Single Family Residence
Interior
Appliances
- Appliances included: Dishwasher,Gas Oven,Gas Range,Gas Water Heater,Microwave,Refrigerator
- Laundry features: Washer Hookup,Dryer Hookup
Bedrooms & Bathrooms
- Bedrooms: 3
- Bathrooms: 3
- Full bathrooms: 2
- 1/2 bathrooms: 1
Features
- Cable TV
Heating
- Heating features: Central
Interior Area
- Total interior livable area: 2,140 sqft
Living Room
- Level: First
- Dimensions: 0 x 0
Master Bedroom
- Level: First
- Dimensions: 0 x 0
Property
Details
- Parcel number: 500362000006005
Features
- Levels: One
- Stories: 1
- Pool features: None
Lot
- Lot size: 2.64 Acres
Parking
- Total spaces: 2
- Parking features: Carport
- Covered spaces: 2
- Carport: Yes
- Carport spaces: 2