



5906 E 127th Pl S, Bixby, OK, 74008
About This Home
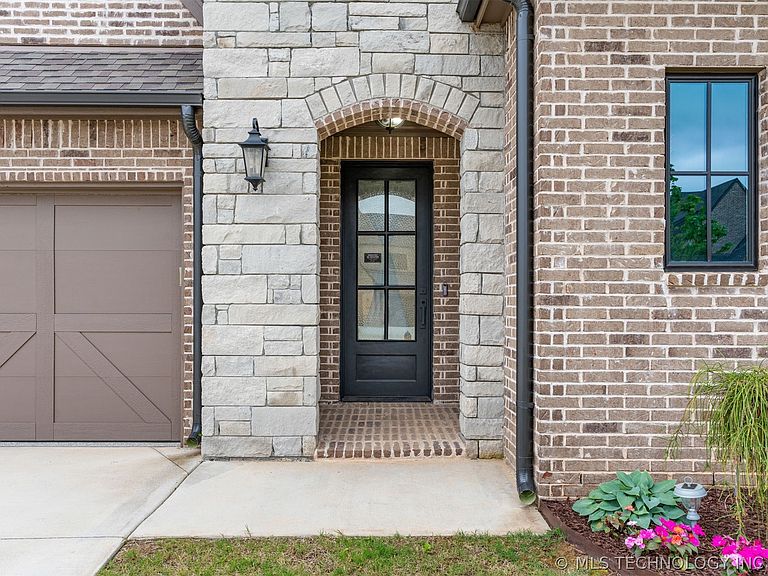
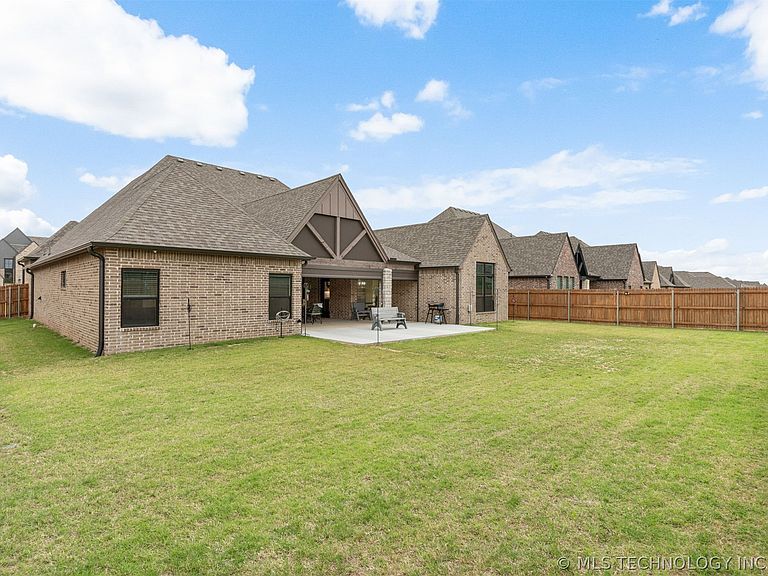
Immaculately maintained and better than new, this stunning 2023-built home in the Addison Creek offers the perfect blend of quality, comfort, and location. Featuring beautiful hardwood floors throughout, the home showcases thoughtful upgrades and pride of ownership at every turn. The sellers have invested extensively in enhancing both functionality and outdoor living, including a 26' x 13' extended concrete patio, an electric screened-in back porch, full gutters, French drains, epoxy garage flooring, and fresh professional landscaping, all completed between 2024 and 2026. Inside, you will find a well-designed layout with 3 bedrooms, 2.5 bathrooms, a large game room currently being used as an office with a closet, and a spacious 3 car garage that is ideal for everyday living and entertaining. The home sits on a .25 acre lot in a welcoming, family friendly neighborhood that offers a strong sense of community. Positioned within the highly regarded Bixby School District and zoned for Bixby North Elementary, this home combines excellent educational opportunities with an outstanding location. Enjoy the convenience of South Tulsa living north of the river with quick access to shopping, dining, and everyday amenities, all while tucked away in a peaceful and quiet neighborhood set back from main roads and highway traffic. The neighborhood also features HOA amenities including a pool and workout facility, further enhancing the lifestyle this home provides. If you are looking for a move in ready home with upgrades already completed in one of the best locations in South Tulsa, this is the one.
Getting Around
 Car-Dependent
 Very Limited Transit
 Somewhat Bikeable
Schools
Construction
Condition
- Year built: 2023
Materials
- Foundation: Slab
- Roof: Asphalt,Fiberglass
- Construction materials: Brick,Stone,Wood Frame
Type & Style
- Home type: SingleFamily
- Architectural style: Contemporary
- Property subType: Single Family Residence
Interior
Appliances
- Appliances included: Built-In Oven,Cooktop,Dishwasher,Freezer,Disposal,Gas Water Heater,Microwave,Oven,Range,Refrigerator
- Laundry features: Washer Hookup,Electric Dryer Hookup
Basement
- Basement: None
Bathroom
- Level: First
Bathroom
- Level: First
Bedroom
- Level: First
Bedroom
- Level: First
Bedrooms & Bathrooms
- Bedrooms: 3
- Bathrooms: 3
- Full bathrooms: 2
- 1/2 bathrooms: 1
Bonus Room
- Level: First
Dining Room
- Level: First
Features
- Wet Bar,Granite Counters,High Ceilings,Other,Cable TV,Vaulted Ceiling(s),Ceiling Fan(s),Electric Oven Connection
- Window features: Vinyl,Insulated Windows
- Flooring: Tile,Wood
- Number of fireplaces: 1
- Fireplace features: Gas Log
- Fireplace: Yes
Heating & Cooling
- Heating features: Central,Gas,Multiple Heating Units
- Cooling features: Central Air,2 Units
Interior Area
- Total structure area: 2,764
- Total interior livable area: 2,764 sqft
Kitchen
- Level: First
Living Room
- Level: First
Office
- Level: First
Primary Bathroom
- Level: First
Primary Bedroom
- Level: First
Utility Room
- Level: First
Property
Details
- Parcel number: 86800730345120
- Exclusions: Living room TV,master bedroom TV,and guest room TV are excluded from the sale. Wall-mounted TV brackets will remain. Washer and dryer will not convey.
Features
- Levels: One
- Stories: 1
- Pool features: None
- Patio & porch: Covered,Enclosed,Patio,Porch
- Exterior features: Concrete Driveway,Sprinkler/Irrigation,Landscaping,Rain Gutters
- Fencing: Full
- Living area range: 2750-3000 SqFt
Lot
- Lot size: 0.25 Acres
- Features: None
Parking
- Total spaces: 3
- Parking features: Attached,Garage
- Has garage: Yes
- Attached garage spaces: 3
- Covered spaces: 3
Climate Risk is Financial Risk
Every home has a financial story beyond the listing price. Below, you’ll see the climate risks that could affect this property — and in Bills & Affordability, how those risks may influence repairs, insurance, utilities, and long-term value.
Biggest Threats for This Home
- Inland Flooding

- Heat Wave

- Ice Storm

- Strong Wind

- Tornado

- Cold Wave

- Hail

How This Home’s Risks Compare
FEMA Declared Disasters in Tulsa County and Oklahoma
Understanding the Costs
Financial advisors generally recommend spending no more than 30% of your gross household income on housing costs. In practice, many households stretch to 35% or beyond — especially in high-cost markets.
Estimated Costs Today
| Monthly | Annual | |
|---|---|---|
| Mortgage | $2,831 | $33,972 |
| Home Insurance | $449 | $5,388 |
| Property Taxes | $457 | $5,484 |
| Electricity | $205 | $2,467 |
| Total | $3,942 | $47,304 |
Income You'd Need if You Spent...
How Costs Could Change Over Time
Climate risk is quickly impacting all of the major home ownership costs. Adjust the growth rates and percentage of income spent on housing below to see how your housing costs could change over the next 10 years — and what income you'd need to keep up.
Comparing Against the Market
Price Per Sq Ft
vs Other Active Listings
Avg $/sqft
vs Homes Sold Last Month
Median $/sqft
Current Market Trends
Median Price Per Square Foot
The median price per square foot of homes sold in this area each month. Compare this to this listing's price per square foot to gauge whether the home is priced in line with recent sales.
Historicals for This Listing
Zestimate History ($/sqft)
Price History
| Date | Event | Price |
|---|---|---|
| 2026-05-06 | Listed for sale | $559,900 |
| 2023-10-17 | Sold | $515,310 |
| 2023-09-18 | Pending sale | $504,900 |
| 2023-03-16 | Listed for sale | $504,900 |
 View on Zillow