


13302 Henrietta Plz, Manor, TX, 78653
About This Home
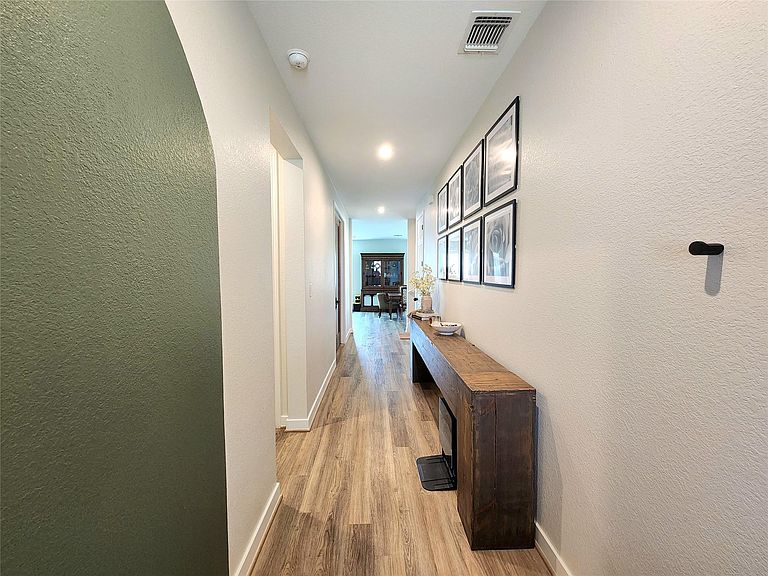
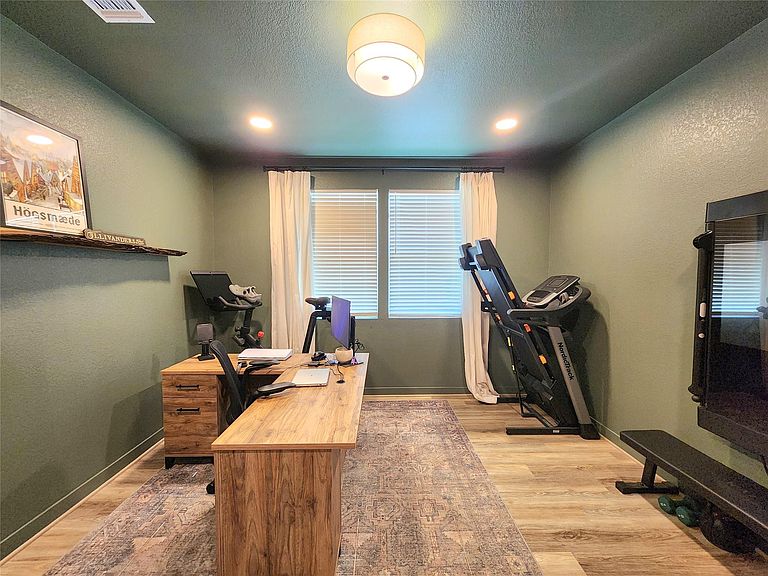
Welcome to this beautifully upgraded turn-key 2022-built home offers 3,053 sq. ft. of thoughtfully designed living space with 5 bedrooms, 3 full baths, and a 2-car garage. The open-concept floor plan features a spacious kitchen with an island and extended quartz countertops, perfect for entertaining. A private home office with French doors and custom built-in cabinetry provides the ideal workspace. The living room showcases a custom electric fireplace feature wall with hidden side storage, adding both style and function. Outside, enjoy a professionally landscaped yard, new fence with double gates - irrigation system with drip lines around the perimeter installed in 2025, epoxy-coated garage floor, and Pella windows. With countless additional upgrades throughout, this move-in-ready home combines modern comfort, quality craftsmanship, and exceptional attention to detail. Schedule your private showing today!
Getting Around
 Car-Dependent
 Very Limited Transit
 Somewhat Bikeable
Schools
Construction
Condition
- Year built: 2022
Materials
- Foundation: Slab
- Roof: Composition
- Construction materials: Stone,Wood Siding
Type & Style
- Home type: SingleFamily
- Architectural style: Contemporary
- Property subType: Single Family Residence
Interior
Appliances
- Appliances included: Disposal,Electric Oven,Microwave,Gas Cooktop,Dishwasher
- Laundry features: Electric Dryer Hookup,Washer Hookup
Bedroom
- Level: First
- Dimensions: 0
Bedroom
- Level: Second
- Dimensions: 0
Bedroom
- Level: Second
- Dimensions: 0
Bedroom
- Level: Second
- Dimensions: 0
Bedrooms & Bathrooms
- Bedrooms: 5
- Bathrooms: 3
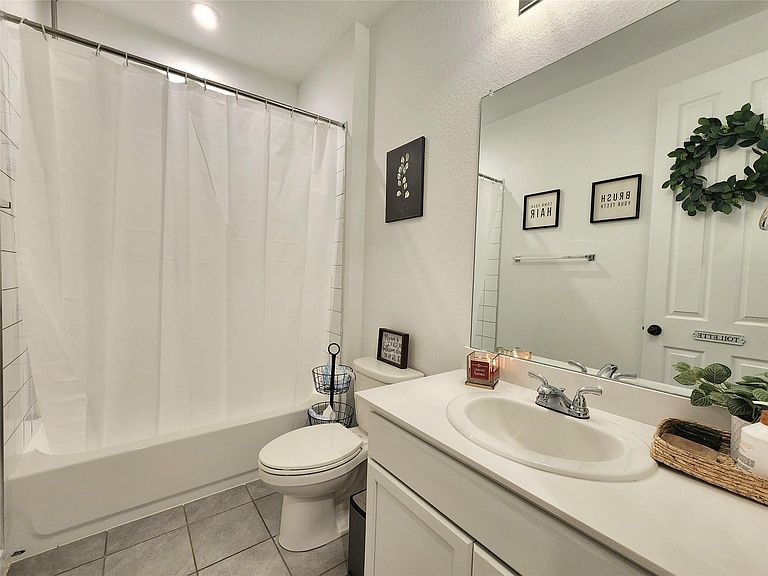
- Full bathrooms: 3
Features
- 1 Bedroom Down - Not Primary BR,All Bedrooms Up
- Flooring: Carpet,Vinyl
- Number of fireplaces: 1
- Fireplace features: Electric
- Fireplace: Yes
Game Room
- Level: Second
Heating & Cooling
- Heating features: Electric
- Cooling features: Electric
Interior Area
- Total structure area: 3,053
- Total interior livable area: 3,053 sqft
Living Room
- Level: First
Other
- Level: First
Primary Bedroom
- Level: Second
- Dimensions: 0
Property
Details
- Parcel number: 958471
Features
- Stories: 2
- Patio & porch: Covered,Porch
- Exterior features: Sprinkler System
- Fencing: Back Yard
Lot
- Lot size: 6,250 sqft
- Features: Build Line Restricted,Subdivided,0 Up To 1/4 Acre
Parking
- Total spaces: 2
- Parking features: Attached
- Has garage: Yes
- Attached garage spaces: 2
- Covered spaces: 2