
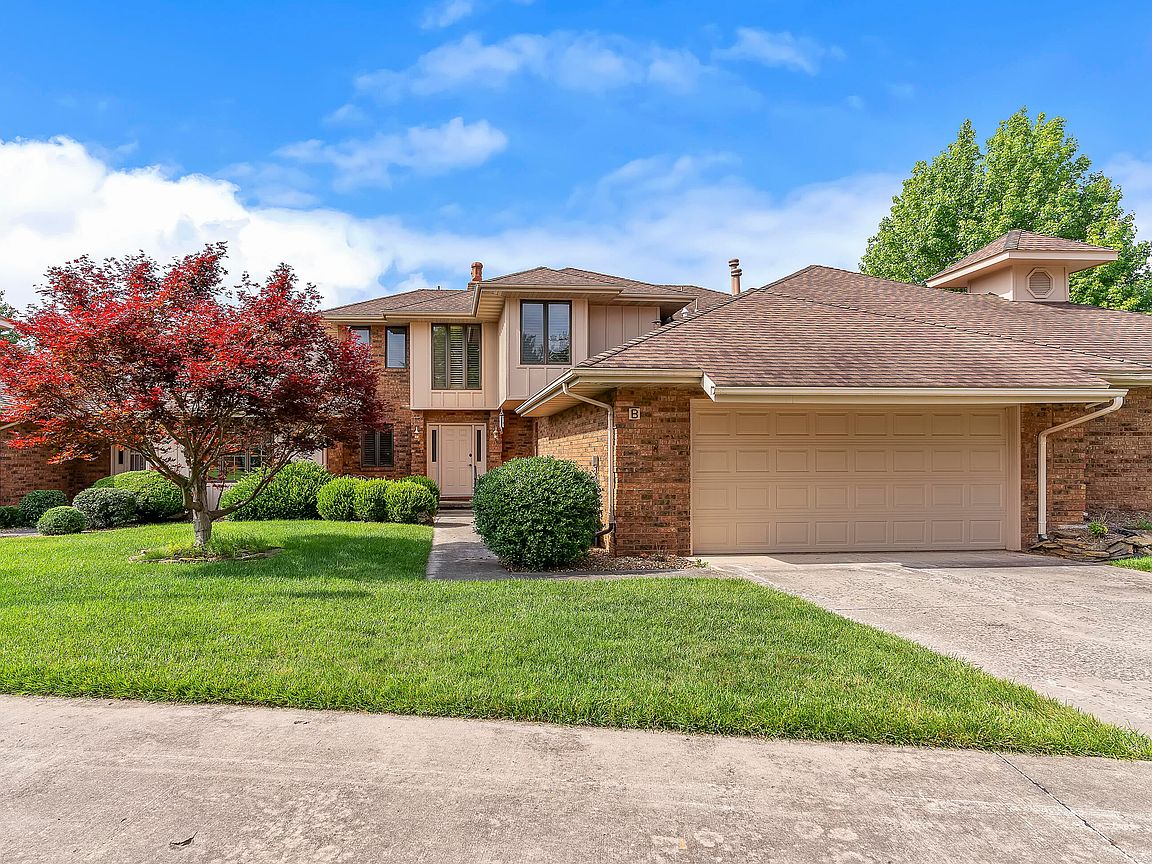


3141 E Raynell Street #B, Springfield, MO, 65804
About This Home
Move-in ready and freshly painted! This beautifully maintained townhome features two spacious upstairs bedrooms, each with its own en suite bathroom for added privacy and convenience. The primary suite offers custom closets and plenty of space for a cozy reading nook. Thoughtful upgrades throughout include a remote-controlled gas fireplace, plantation shutters, ceiling fans, elegant light fixtures, and energy-efficient Anderson windows. The updated kitchen showcases granite countertops and custom cabinetry, while hardwood and tile flooring complement the home, with carpet replaced just two years ago. A convenient laundry/mudroom is located just off the garage entrance, and attic storage above the garage provides extra space. Step outside to your private backyard retreat featuring a deck, pergola, and plenty of privacy--perfect for relaxing or entertaining. This exceptional home is ready for you to move in and enjoy!
Getting Around
 Somewhat Walkable
 Very Limited Transit
 Bikeable
Schools
Construction
Condition
- Year built: 1986
Materials
- Foundation: Poured Concrete,Crawl Space
- Roof: Composition
- Construction materials: Brick
Type & Style
- Home type: SingleFamily
- Property subType: Single Family Residence
Interior
Appliances
- Appliances included: Dishwasher,Gas Water Heater,Free-Standing Electric Oven,Microwave,Refrigerator,Disposal
- Laundry features: Main Level
Bedrooms & Bathrooms
- Bedrooms: 2
- Bathrooms: 3
- Full bathrooms: 2
- 1/2 bathrooms: 1
Features
- Internet - Fiber Optic
- Window features: Blinds
- Flooring: Carpet,Tile,Hardwood
- Fireplace features: Gas,Brick
- Fireplace: Yes
- Attic: Partially Floored,Pull Down Stairs
- Finished area below ground: 0
- Finished area above ground: 1,622
Heating & Cooling
- Heating features: Forced Air,Natural Gas
- Cooling features: Ceiling Fan(s)
Interior Area
- Total structure area: 1,622
- Total interior livable area: 1,622 sqft
Property
Details
- Parcel number: 1904401035
Features
- Levels: Two
- Stories: 2
- Patio & porch: Deck
- Exterior features: Rain Gutters
- Fencing: Privacy,Brick,Wood
- Has view: Yes
- View description: City
Lot
- Lot size: 1,306 sqft
- Features: Cul-De-Sac
- Lot size dimensions: being reviewed
Parking
- Total spaces: 2
- Parking features: Driveway,Garage Door Opener
- Has garage: Yes
- Attached garage spaces: 2
- Covered spaces: 2
- Has uncovered spaces: Yes