
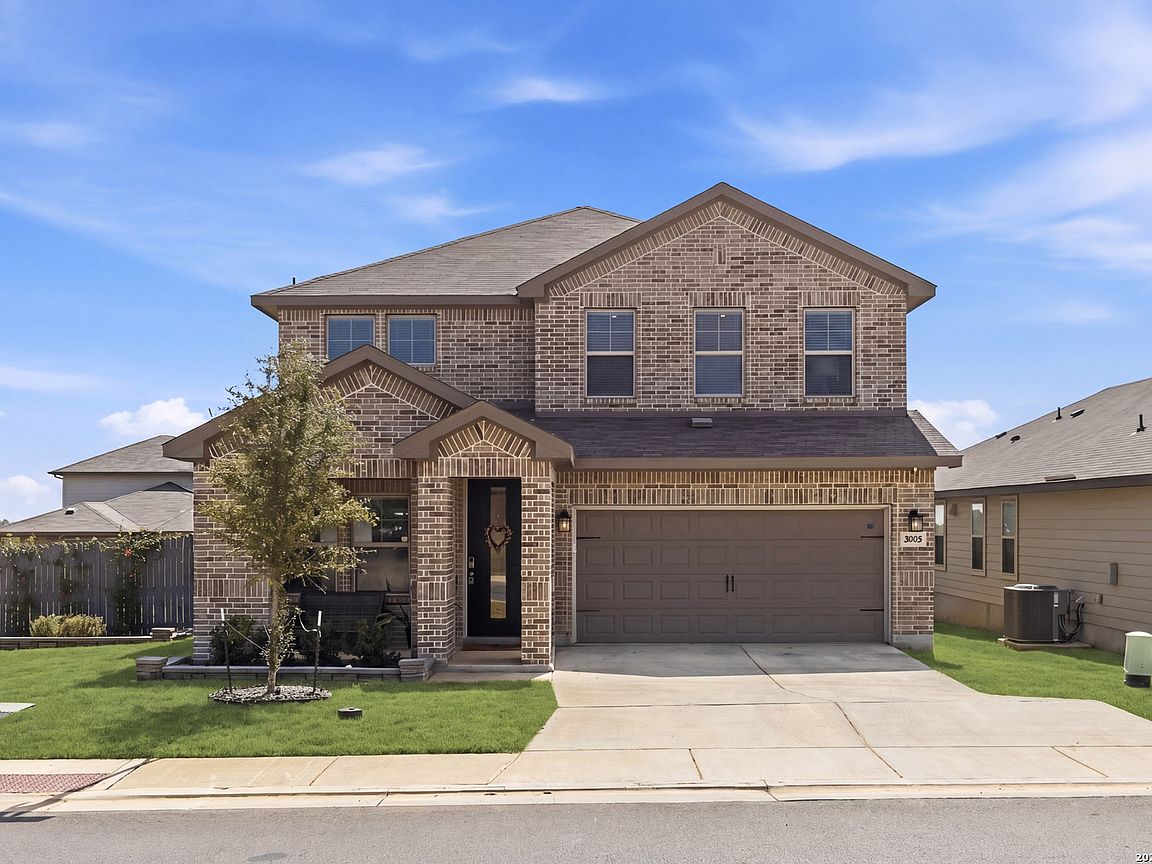



3005 Charyn Way, New Braunfels, TX, 78132
About This Home
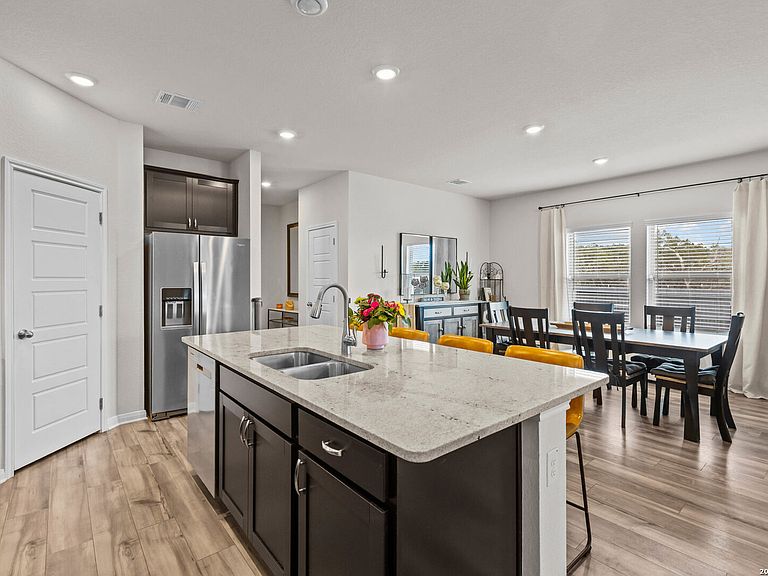
Welcome to this spacious 5 bedroom 4 bath home plus media room & a flex room upstairs that is currently being used as a gym. This flexible layout offers a downstairs & upstairs master bed & bath option. The guest room upstairs with a private en suite. Plus it sits on a Large corner lot. There is plenty of room for a pool. The moment you step inside you will notice the abundant natural light, open-concept layout with updated finishes throughout. The beautiful kitchen features granite countertops, stainless steel appliances & a large center island. The primary bath offers dual sinks & a large walk-in closet.Enjoy entertaining in the game/media room.Step outside to the private, fully fenced large yard. This home is in a great location in the heart of New Braunfels. This home is close to shopping, comal river, dining & entertainment. This home is a must see!
Getting Around
 Car-Dependent
 Very Limited Transit
 Somewhat Bikeable
Schools
Construction
Condition
- Property condition: Pre-Owned
- Year built: 2023
Materials
- Foundation: Slab
- Roof: Composition
- Construction materials: Brick,1 Side Masonry
Other
- Builder name: Meritage Homes
Type & Style
- Home type: SingleFamily
- Property subType: Single Family Residence
Interior
Appliances
- Appliances included: Self Cleaning Oven,Microwave,Range,Refrigerator,Disposal,Dishwasher,Water Softener Owned,Electric Water Heater
- Laundry features: Main Level,Laundry Room,Washer Hookup,Dryer Connection
Bedroom2
- Area: 132
Bedroom3
- Area: 144
Bedroom4
- Area: 144
Bedroom5
- Area: 81
Bedrooms & Bathrooms
- Bedrooms: 5
- Bathrooms: 4
- Full bathrooms: 4
Dining Room
- Area: 121
Family Room
- Area: 288
Features
- Two Living Area,Liv/Din Combo,Kitchen Island,Pantry,Study/Library,Game Room,Media Room,High Ceilings,Open Floorplan,High Speed Internet,Walk-In Closet(s),Master Downstairs,Ceiling Fan(s),Solid Counter Tops
- Flooring: Carpet,Ceramic Tile,Laminate
- Fireplace features: Not Applicable
- Attic: Partially Floored,Pull Down Stairs
Heating & Cooling
- Heating features: Heat Pump,Electric
- Cooling features: Central Air,Heat Pump
Interior Area
- Total interior livable area: 2,935 sqft
Kitchen
- Area: 180
Master Bathroom
- Features: Shower Only,Double Vanity
- Area: 128
Master Bedroom
- Features: Split,Walk-In Closet(s),Ceiling Fan(s),Full Bath
- Area: 256
Property
Details
- Parcel number: CAN
Features
- Levels: Two
- Stories: 2
- Pool features: None
Lot
- Lot size: 8,712 sqft
Parking
- Total spaces: 2
- Parking features: Two Car Garage,Garage Door Opener
- Has garage: Yes
- Attached garage spaces: 2
- Covered spaces: 2