


10095 Route 242, Little Valley, NY, 14755
About This Home
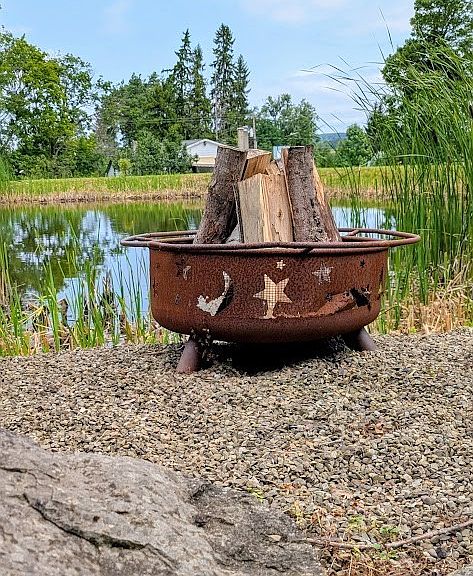
Welcome to country living with room to spread out! Situated on over 1.5 acres at the Four Corners in the Town of Napoli, this spacious property offers the perfect combination of comfort, flexibility, and outdoor enjoyment. With four bedrooms, plus a dedicated office and a den that could easily serve as additional bedrooms, this home provides plenty of space for guests, hobbies, or working from home. The layout also includes two full bathrooms and two half baths, making everyday living both convenient and functional. A large open kitchen and dining room provide space to move about. Kitchen appliances stay. There is a wood stove in the garage that supplements the propane hot water baseboard heat. Outside, you'll appreciate the circular blacktop driveway, the peaceful pond, and the expansive green space that offers endless opportunities for entertaining, gardening, recreation, or simply relaxing. The attached two-car garage provides convenient access to the home, while the detached three-car garage is a dream for hobbyists, car enthusiasts, or anyone needing extra storage. One bay has been finished into a heated and cooled flex space currently used as a workout room and movie room, creating the perfect year-round retreat. The backyard is designed for enjoying every season, featuring a charming chicken coop and an above-ground pool that's easily accessed from the private deck off the primary suite—your own peaceful escape to start or end the day. Conveniently located with easy access to Ellicottville, Holiday Valley Resort, Allegany State Park, and the surrounding communities, this versatile property offers the space, amenities, and country setting you've been looking for. Whether you're searching for a forever home, a place to entertain, or simply room to enjoy the outdoors, 10095 Route 242 is ready to welcome you home.
Getting Around
 Car-Dependent
 Very Limited Transit
 Somewhat Bikeable
Schools
Construction
Condition
- Property condition: Resale
- Year built: 1958
Materials
- Foundation: Block,Stone
- Construction materials: Composite Siding,Vinyl Siding
Type & Style
- Home type: SingleFamily
- Architectural style: Historic/Antique,Two Story
- Property subType: Single Family Residence
Interior
Appliances
- Appliances included: Dishwasher,Electric Oven,Electric Range,Freezer,Propane Water Heater,Refrigerator
- Laundry features: Main Level
Basement
- Has basement: Yes
- Basement: Partial
Bedrooms & Bathrooms
- Bedrooms: 4
- Bathrooms: 4
- Full bathrooms: 2
- 1/2 bathrooms: 2
- Main level bathrooms: 2
Features
- Ceiling Fan(s),Den,Separate/Formal Dining Room,Home Office,Sliding Glass Door(s),Bath in Primary Bedroom,Workshop
- Door features: Sliding Doors
- Flooring: Carpet,Hardwood,Laminate,Varies
Heating
- Heating features: Propane,Wood,Baseboard,Hot Water
Interior Area
- Total structure area: 2,761
- Total interior livable area: 2,761 sqft
Property
Details
- Parcel number: 04620006200300010320010000
- Special condition: Standard
Features
- Levels: Two
- Stories: 2
- Pool features: Above Ground
- Patio & porch: Covered,Deck,Porch
- Exterior features: Blacktop Driveway,Deck,Pool
Lot
- Lot size: 1.65 Acres
- Features: Corner Lot,Irregular Lot
- Lot size dimensions: 215 x 183
Parking
- Total spaces: 4
- Parking features: Attached,Garage,Workshop in Garage,Circular Driveway,Garage Door Opener
- Has garage: Yes
- Attached garage spaces: 4
- Covered spaces: 4