



42 Village Trl, Honeoye Falls, NY, 14472
About This Home
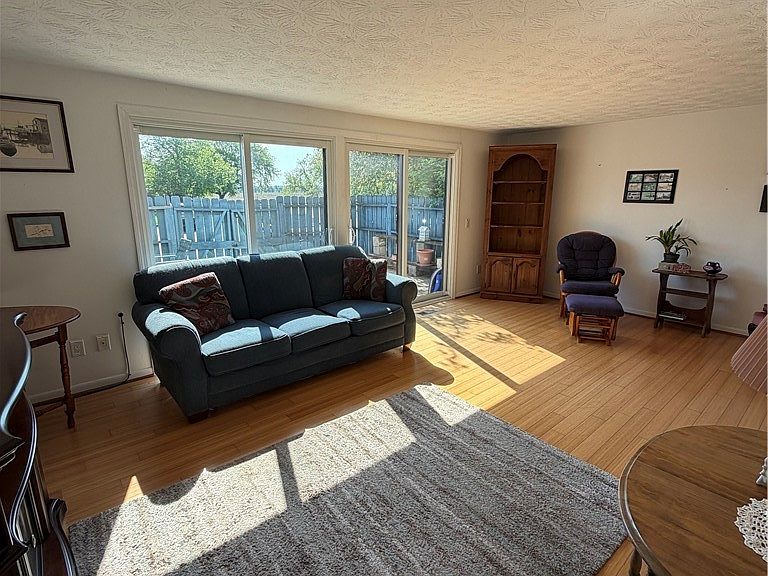
Welcome to this charming two-story home nestled in a quiet, established neighborhood in the heart of the Village of Honeoye Falls — just 15 miles south of Rochester in the sought-after Honeoye Falls-Lima School District. Step inside through the welcoming entry foyer, to a warm bamboo flooring that flows throughout the entire main level. The open, sun-drenched layout connects the dining area — with its large picture window and ceiling fan — to the galley-style kitchen, which offers abundant white cabinetry, generous counter space, a double basin sink, and included appliances. A convenient pass-through window keeps the kitchen connected to the living and dining spaces, perfect for entertaining. The spacious living room is truly the heart of the home, bathed in natural light from large sliding glass doors that open directly onto a private rear deck. Whether hosting guests or enjoying a quiet evening, this space delivers a warm and inviting atmosphere year-round. Upstairs, you'll find three comfortable bedrooms. The generous primary bedroom features a walk-in style closet and private en-suite bath access. Two additional well-sized bedrooms offer ample closet space and natural light. A full bath and half bath serve the upper and main levels respectively. Head outside to the private, fully fenced backyard deck — ideal for summer dining, entertaining, or simply relaxing in the sun. The deck is accessible from the living room through oversized sliding glass doors, creating a seamless indoor-outdoor flow. Ammenities inclue a community pool and clubhouse. Located a stone's throw from Honeoye Falls' charming village center, Harry Allen Park, the scenic Zebulon Norton Trail, local shops, and restaurants — this home offers the perfect blend of community, convenience, and comfort. Don't miss this opportunity to own in one of Monroe County's most beloved villages! OPEN HOUSE 5/31 1:00-3:00 PM
Getting Around
 Car-Dependent
 Very Limited Transit
 Somewhat Bikeable
Schools
Construction
Condition
- Property condition: Resale
- Year built: 1974
Materials
- Roof: Pitched
- Construction materials: Brick,Cedar
Type & Style
- Home type: Condo
- Property subType: Townhouse,Condominium
Interior
Appliances
- Appliances included: Dryer,Dishwasher,Electric Cooktop,Electric Water Heater,Microwave,Refrigerator,Washer
- Laundry features: In Basement
Basement
- Has basement: Yes
- Basement: Egress Windows,Full
Bedrooms & Bathrooms
- Bedrooms: 3
- Bathrooms: 3
- Full bathrooms: 2
- 1/2 bathrooms: 1
- Main level bathrooms: 1
Features
- Separate/Formal Living Room,Solid Surface Counters,Bath in Primary Bedroom
- Flooring: Carpet,Hardwood,Other,See Remarks,Varies
Heating & Cooling
- Heating features: Gas,Forced Air
- Cooling features: Central Air
Interior Area
- Total structure area: 1,240
- Total interior livable area: 1,240 sqft
Property
Details
- Parcel number: 2636012280800003042000
- Special condition: Estate
Features
- Levels: Two
- Stories: 2
- Pool features: Association,Community
- Patio & porch: Deck
- Exterior features: Deck
Lot
- Lot size: 6,098 sqft
- Features: Rectangular,Rectangular Lot,Residential Lot
Parking
- Parking features: No Garage,Open
- Has uncovered spaces: Yes