


4090 Lower River Rd, Youngstown, NY, 14174
About This Home
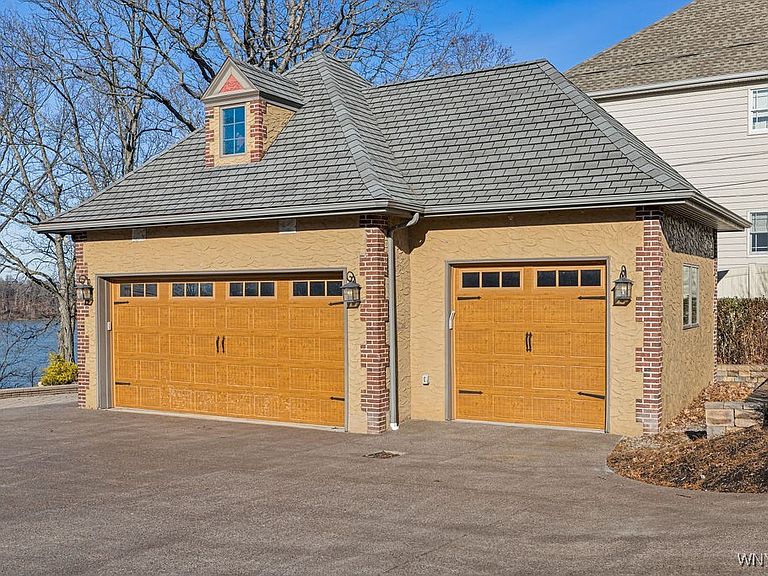
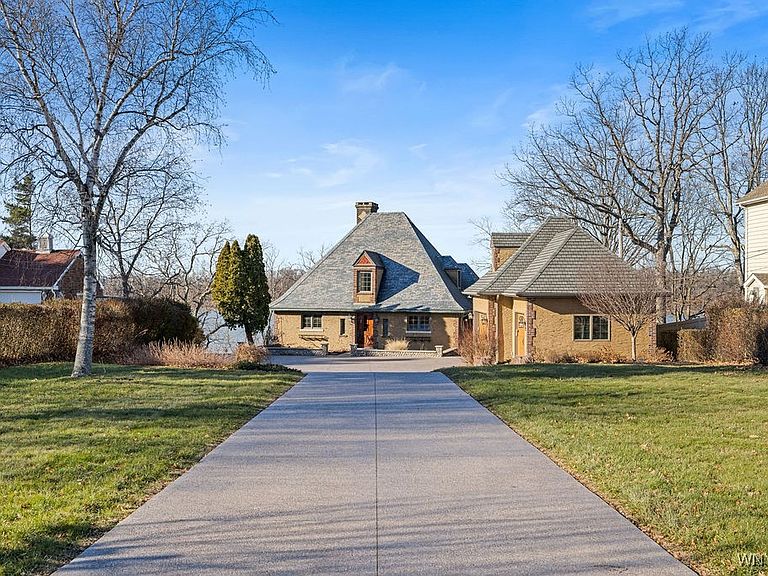
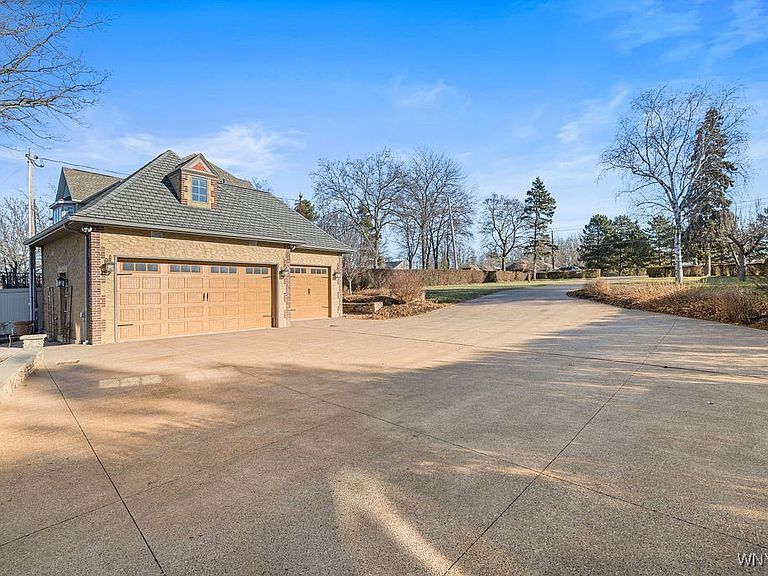
Experience refined waterfront living in this stunning French Country–inspired home, with slate roof, perfectly positioned along the Niagara River with breathtaking views & direct water access with dock. Offering 3 beautifully finished levels, this exceptional residence spans 3,903 sq ft and features 6 BR & 3 full baths, thoughtfully designed with 2 BR & a full bath on each level—ideal for flexible living, guest rooms or in-law suite. Rich hardwood floors flow throughout the home, enhancing its timeless elegance. The main level welcomes you with a gracious, open style living room with wood-burning fireplace, seamlessly connecting to a dining area perfect for entertaining. 4-season sunroom w/expansive windows invites you to relax while taking in panoramic water views year-round. The updated kitchen features granite countertops, travertine flooring & SS appliances included. The primary ensuite is conveniently located on the main level, with a second bedroom that could easily be transformed into a walk-in closet, private dressing room, or nursery. The upper level offers 2 additional bedrooms, full bath & bonus room, ideal for an office or extra storage. On the lower level, you’ll find a spacious family room with another WBFP, 2 more bedrooms, full bath, laundry rm, abundant storage & second sunroom w/bar that opens to a deck overlooking the river—perfect for quiet mornings or sunset gatherings. Step outside to enjoy stair access directly to the water, complete with a floating dock, making this property a dream for boating, fishing, & water sports enthusiasts. Additional highlights include a 3-car garage w/newer roof and plenty of storage overhead, new aggregate concrete driveway w/ample parking. Newer mechanics to include a high-efficiency boiler & HWT (2015), 200-amp electrical service & all new windows throughout the home. Ideally located across from Joseph Davis State Park and just minutes from the Village of Lewiston, Artpark, Fort Niagara and Canada, this remarkable waterfront estate offers a rare combination of luxury, location, and lifestyle. A truly exceptional opportunity to own a timeless riverfront retreat. (Sq foot varies from tax records, prof measured)
Getting Around
 Car-Dependent
 Very Limited Transit
 Somewhat Bikeable
Schools
Construction
Condition
- Property condition: Resale
- Year built: 1926
Materials
- Foundation: Poured
- Roof: Asphalt,Slate,Tile
- Construction materials: Brick,Stucco
Type & Style
- Home type: SingleFamily
- Architectural style: Historic/Antique,Tudor
- Property subType: Single Family Residence
Interior
Appliances
- Appliances included: Dryer,Dishwasher,Exhaust Fan,Gas Oven,Gas Range,Gas Water Heater,Microwave,Refrigerator,Range Hood,Wine Cooler,Washer
- Laundry features: In Basement
Basement
- Has basement: Yes
- Basement: Partial,Walk-Out Access
Bedrooms & Bathrooms
- Bedrooms: 6
- Bathrooms: 3
- Full bathrooms: 3
- Main level bathrooms: 1
- Main level bedrooms: 2
Features
- Cedar Closet(s),Ceiling Fan(s),Den,Separate/Formal Dining Room,Entrance Foyer,Guest Accommodations,Granite Counters,Home Office,Living/Dining Room,Pull Down Attic Stairs,Sliding Glass Door(s),Storage,Bedroom on Main Level,In-Law Floorplan,Main Level Primary,Primary Suite
- Door features: Sliding Doors
- Flooring: Hardwood,Tile,Varies
- Number of fireplaces: 2
- Fireplace: Yes
- Attic: Pull Down Stairs
Heating & Cooling
- Heating features: Gas,Radiant Floor,Radiator(s)
- Cooling features: Wall Unit(s)
Interior Area
- Total structure area: 3,903
- Total interior livable area: 3,903 sqft
Property
Accessibility
- Accessibility features: Accessible Bedroom,Accessible Entrance
Details
- Parcel number: 2924890730140001009000
- Special condition: Standard
Features
- Patio & porch: Deck
- Exterior features: Concrete Driveway,Deck
- Has view: Yes
- View description: Water
- Has water view: Yes
- Water view: Water
- On waterfront: Yes
- Waterfront features: Beach Access,Dock Access,River Access,Stream
- Waterbody name: Niagara River
- Frontage length: 90
Lot
- Lot size: 0.66 Acres
- Features: Rectangular,Rectangular Lot,Residential Lot
- Lot size dimensions: 80 x 360
Parking
- Total spaces: 3
- Parking features: Detached,Electricity,Garage,Storage,Driveway
- Has garage: Yes
- Attached garage spaces: 3
- Covered spaces: 3
Climate Risk is Financial Risk
Every home has a financial story beyond the listing price. Below, you’ll see the climate risks that could affect this property — and in Bills & Affordability, how those risks may influence repairs, insurance, utilities, and long-term value.
Biggest Threats for This Home
- Cold Wave

- Ice Storm

- Lightning

- Strong Wind

- Tsunami

How This Home’s Risks Compare
FEMA Declared Disasters in Niagara County and New York
Understanding the Costs
Financial advisors generally recommend spending no more than 30% of your gross household income on housing costs. In practice, many households stretch to 35% or beyond — especially in high-cost markets.
Estimated Costs Today
| Monthly | Annual | |
|---|---|---|
| Mortgage | $5,031 | $60,372 |
| Home Insurance * | $337 | $4,044 |
| Property Taxes | $1,434 | $17,208 |
| Electricity | $645 | $7,740 |
| Total | $7,447 | $89,364 |
Income You'd Need if You Spent...
New York FAIR Plan Programs


How Costs Could Change Over Time
Climate risk is quickly impacting all of the major home ownership costs. Adjust the growth rates and percentage of income spent on housing below to see how your housing costs could change over the next 10 years — and what income you'd need to keep up.
Comparing Against the Market
Price Per Sq Ft
vs Other Active Listings
Avg $/sqft
vs Homes Sold Last Month
Median $/sqft
Current Market Trends
Median Price Per Square Foot
The median price per square foot of homes sold in this area each month. Compare this to this listing's price per square foot to gauge whether the home is priced in line with recent sales.
Historicals for This Listing
Zestimate History ($/sqft)
Price History
| Date | Event | Price |
|---|---|---|
| 2026-05-07 | Price change | $1,250,000 |
| 2026-01-02 | Listed for sale | $1,395,000 |
 View on Zillow