



5218 NE 43rd Cir, Vancouver, WA, 98661
3beds
2baths
1,731sqft
$585,000
$338price/sqft
$3,622/moest. monthly cost
$144,880/yrincome needed
About This Home
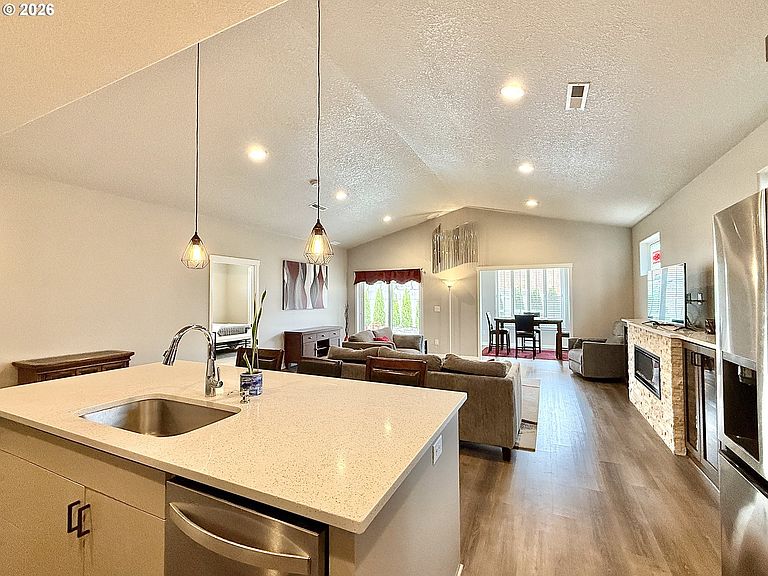
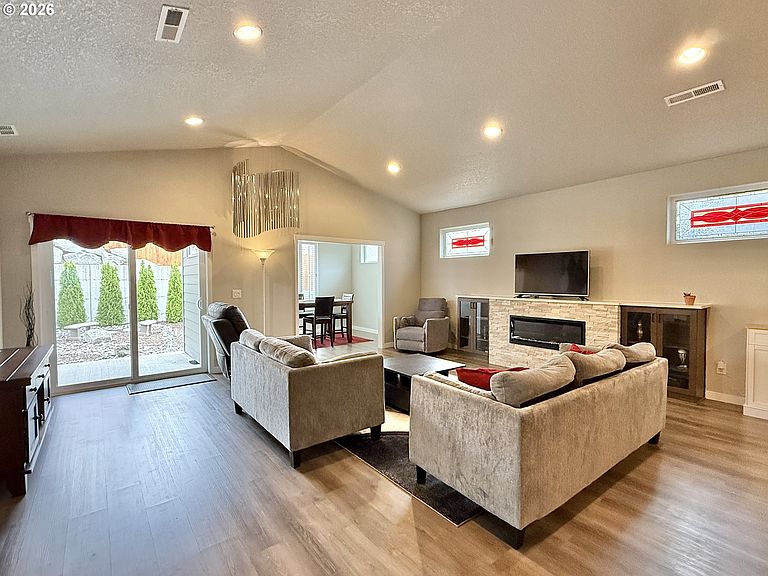
Welcome home to main level living with a low maintenance yard. Enjoy the open floorplan for entertaining with a flex room that can be used as a sunroom, dining room or office. Relax in the large primary suite including full bath with walk-in shower and large walk-in closet. Embrace the outdoors with a covered patio and xeriscaped backyard. Conveniently located near shopping, restaurants and easy access to freeways. Call your broker today!
Getting Around
13
 Car-Dependent
29
 Some Transit
46
 Somewhat Bikeable
Schools
4/10
2/10
1/10
Construction
Condition
- Property condition: Resale
- Year built: 2022
Materials
- Foundation: Concrete Perimeter
- Roof: Composition
- Construction materials: Cement Siding,Cultured Stone
Type & Style
- Home type: SingleFamily
- Architectural style: Ranch
- Property subType: Residential,Single Family Residence
Interior
Appliances
- Appliances included: Dishwasher,Free-Standing Range,Free-Standing Refrigerator,Microwave,Stainless Steel Appliance(s),Washer/Dryer,Electric Water Heater
Basement
- Basement: Crawl Space
Bedroom2
- Level: Main
Bedroom3
- Level: Main
Bedrooms & Bathrooms
- Bedrooms: 3
- Bathrooms: 2
- Full bathrooms: 2
- Main level bathrooms: 2
Features
- High Ceilings,Quartz,Vaulted Ceiling(s),Bathroom,Walk-In Closet(s),Walkin Shower,Kitchen Island,Pantry
- Window features: Double Pane Windows
- Flooring: Engineered Hardwood
- Number of fireplaces: 1
- Fireplace features: Electric
- Fireplace: Yes
Heating & Cooling
- Heating features: Forced Air
- Cooling features: Heat Pump
Interior Area
- Total structure area: 1,731
- Total interior livable area: 1,731 sqft
Kitchen
- Features: Dishwasher, Microwave,Free Standing Range, Free Standing Refrigerator, Quartz
- Level: Main
Living Room
- Level: Main
Master Bedroom
- Features: Bathroom,Walkin Closet, Walkin Shower
- Level: Main
Office
- Features: Flex Room
- Level: Main
Property
Accessibility
- Accessibility features: Ground Level,Main Floor Bedroom Bath,Minimal Steps,One Level,Utility Room On Main,Walkin Shower,Accessibility
Details
- Parcel number: 986059682
- Zoning: R1-6
Features
- Levels: One
- Stories: 1
- Patio & porch: Covered Patio,Patio
- Exterior features: Yard
- Fencing: Fenced
Lot
- Lot size: 5,662 sqft
- Features: Cul-De-Sac,Level,SqFt 5000 to 6999
Parking
- Total spaces: 2
- Parking features: Driveway,Garage Door Opener,Attached
- Has garage: Yes
- Attached garage spaces: 2
- Covered spaces: 2
- Has uncovered spaces: Yes