




10467 Island Rd, Ventress, LA, 70783
About This Home
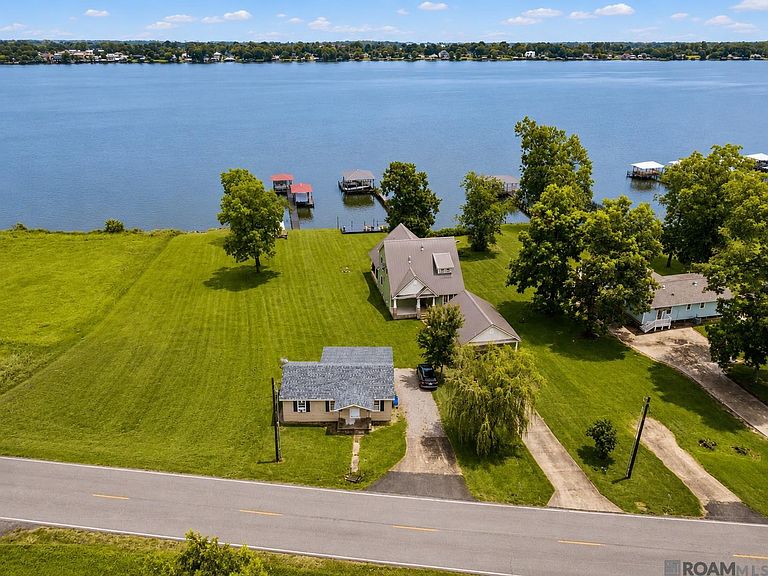
Waterfront Cottage on False River – Renovated & Move-In Ready! Experience the charm of False River living with this beautifully renovated 2-bedroom, 2-bath waterfront cottage offering 58 feet of prime waterfront frontage and a deep lot with endless possibilities. One of the property's most unique features is the opportunity to build your dream waterfront home or camp while comfortably staying in the existing cottage during construction. Once your new home is complete, the cottage can continue to add value as a guest house, private retreat for family and friends, or even a short-term rental generating additional income. Opportunities like this are rarely available on False River. The cottage was extensively updated in 2017 and features a brand-new roof installed in 2024, making it move-in ready from day one. Inside, you'll find a spacious kitchen with a convenient drop-leaf island, two full bathrooms, and a cozy, inviting layout designed for easy river living. Relax on the screened-in porch while taking in peaceful water views, or spend your days on the river from the large private pier featuring a substantial boat lift. A solid bulkhead provides long-term shoreline protection and peace of mind. Whether you're searching for a weekend getaway, investment property, future homesite, or all three in one, this property offers exceptional versatility. Conveniently located just minutes from New Roads and the Audubon Bridge, you'll enjoy easy access while still feeling tucked away in your own waterfront escape. It's rare to find a waterfront property on False River with this combination of frontage, flexibility, and future potential at such an attractive price point. Don't miss this opportunity to secure your place on the river. Listing photos include VIRTUAL STAGING.
Getting Around
 Car-Dependent
 Very Limited Transit
 Somewhat Bikeable
Schools
Construction
Condition
- Year built: 1976
Materials
- Foundation: Pillar/Post/Pier
- Roof: Shingle
- Construction materials: Vinyl Siding,Frame
Type & Style
- Home type: SingleFamily
- Architectural style: Cottage
- Property subType: Single Family Residence,Residential
Interior
Appliances
- Appliances included: Electric Cooktop
Bedroom1
- Level: First
- Area: 100
Bedrooms & Bathrooms
- Bedrooms: 2
- Bathrooms: 2
- Full bathrooms: 2
Features
- Flooring: Laminate
Heating & Cooling
- Heating features: Wall Furnace
- Cooling features: Window Unit(s)
Interior Area
- Total structure area: 1,065
- Total interior livable area: 847 sqft
Kitchen
- Features: Counters Solid Surface
- Level: First
- Area: 228
Living Room
- Level: First
- Area: 437
Master Bathroom
- Features: Shower Combo
Master Bedroom
- Features: Ceiling Fan(s)
- Level: First
- Area: 121
Property
Details
- Special condition: Standard
Features
- Stories: 1
- On waterfront: Yes
- Waterfront features: Waterfront,Seawall,Dock/Mooring,Lake Front,Navigable Water
Lot
- Lot size: 0.33 Acres
- Features: Shade Tree(s)
- Lot size dimensions: 53.64 x 255.96 x 58.1 x 263.32
Parking
- Parking features: Driveway,Limestone Surface