



6178 Route 242 E, Ellicottville, NY, 14731
About This Home
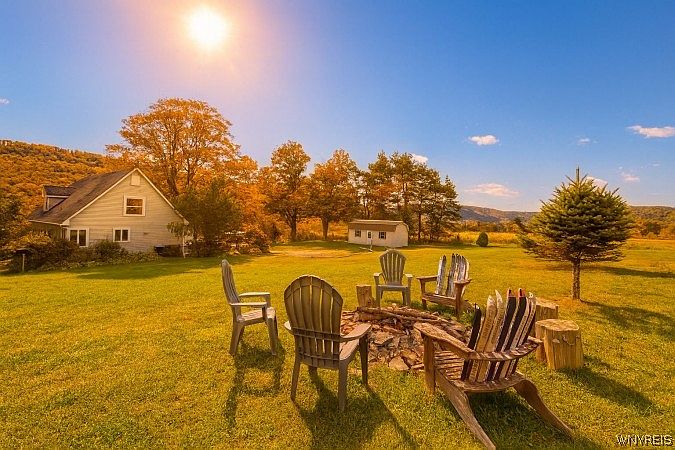
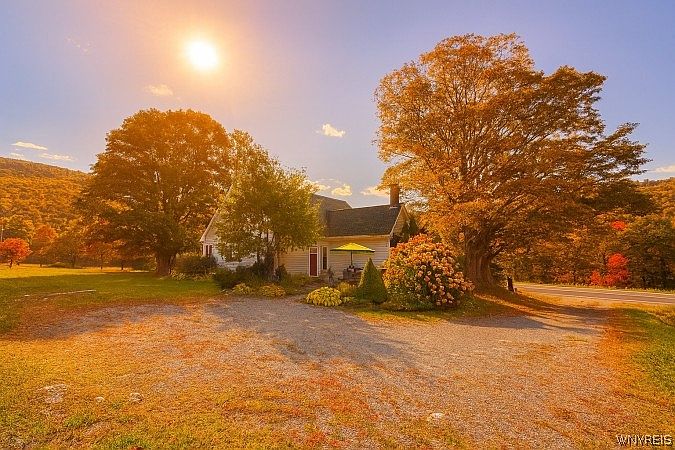
Experience one of Ellicottville’s most desirable mountain view retreats, ideally located approximately 0.75 miles from the village and offering sweeping panoramic views of the ski slopes, sunsets, and surrounding natural beauty. This beautifully remodeled Craftsman style home blends charm, comfort, and investment potential, featuring 4 spacious bedrooms, 2 full and 1 half bath, and warm wood and slate flooring complemented by stunning woodwork throughout. The inviting layout includes a large eat in kitchen with generous counter space, breakfast nook, built in desk, and first floor laundry, along with a formal dining room perfect for entertaining after a day on the slopes. Multiple gathering areas provide flexibility, including a cozy living room and an additional sitting room centered around a classic brick fireplace ready to be restored. The primary suite offers large windows designed to capture incredible sunset views, while the remaining bedrooms provide comfort for guests and family. Outside, enjoy a flagstone and stone patio ideal for hot tub evenings, bonfires, and year round enjoyment of the peaceful mountain setting, along with ample parking and low maintenance exterior finishes. The property has historically performed as a strong rental and has been enjoyed by many guests, though future short term rentals will require the appropriate municipal permit. Offered mostly furnished and positioned near skiing, golf, mountain biking, and the vibrant village lifestyle, this is a rare opportunity to own a turnkey Ellicottville getaway with outstanding views, proven rental history, and long term value.
Getting Around
 Car-Dependent
 Very Limited Transit
 Somewhat Bikeable
Schools
Construction
Condition
- Property condition: Resale
- Year built: 1920
Materials
- Foundation: Stone
- Construction materials: Vinyl Siding
Type & Style
- Home type: SingleFamily
- Architectural style: Craftsman,Two Story
- Property subType: Single Family Residence
Interior
Appliances
- Appliances included: Dryer,Dishwasher,Electric Oven,Electric Range,Gas Water Heater,Microwave,Refrigerator,Washer
- Laundry features: Main Level
Basement
- Has basement: Yes
- Basement: Full
Bedrooms & Bathrooms
- Bedrooms: 4
- Bathrooms: 3
- Full bathrooms: 2
- 1/2 bathrooms: 1
- Main level bathrooms: 1
- Main level bedrooms: 2
Features
- Separate/Formal Dining Room,Eat-in Kitchen,Solid Surface Counters,Bedroom on Main Level
- Flooring: Carpet,Hardwood,Tile,Varies
Heating & Cooling
- Heating features: Gas,Baseboard
- Cooling features: Window Unit(s)
Interior Area
- Total structure area: 2,198
- Total interior livable area: 2,198 sqft
Property
Details
- Parcel number: 04368904700300010020060000
- Special condition: Standard
Features
- Patio & porch: Patio
- Exterior features: Gravel Driveway,Hot Tub/Spa,Patio,Private Yard,See Remarks
- Has spa: Yes
- Has view: Yes
- View description: Slope View
Lot
- Lot size: 1 Acres
- Features: Other,Rectangular,Rectangular Lot,See Remarks
- Lot size dimensions: 244 x 171
Parking
- Parking features: No Garage,Driveway
Climate Risk is Financial Risk
Every home has a financial story beyond the listing price. Below, you’ll see the climate risks that could affect this property — and in Bills & Affordability, how those risks may influence repairs, insurance, utilities, and long-term value.
Biggest Threats for This Home
- Inland Flooding

- Lightning

- Strong Wind

- Winter Weather

How This Home’s Risks Compare
FEMA Declared Disasters in Cattaraugus County and New York
Understanding the Costs
Financial advisors generally recommend spending no more than 30% of your gross household income on housing costs. In practice, many households stretch to 35% or beyond — especially in high-cost markets.
Estimated Costs Today
| Monthly | Annual | |
|---|---|---|
| Mortgage | $2,275 | $27,300 |
| Home Insurance * | $122 | $1,464 |
| Property Taxes | $719 | $8,628 |
| Electricity | $363 | $4,358 |
| Total | $3,479 | $41,748 |
Income You'd Need if You Spent...
New York FAIR Plan Programs


How Costs Could Change Over Time
Climate risk is quickly impacting all of the major home ownership costs. Adjust the growth rates and percentage of income spent on housing below to see how your housing costs could change over the next 10 years — and what income you'd need to keep up.
Comparing Against the Market
Price Per Sq Ft
vs Other Active Listings
Avg $/sqft
vs Homes Sold Last Month
Median $/sqft
Current Market Trends
Median Price Per Square Foot
The median price per square foot of homes sold in this area each month. Compare this to this listing's price per square foot to gauge whether the home is priced in line with recent sales.
Historicals for This Listing
Zestimate History ($/sqft)
Price History
| Date | Event | Price |
|---|---|---|
| 2026-04-20 | Price change | $499,999 |
| 2026-04-02 | Listed for sale | $519,999 |
| 2026-03-19 | Contingent | $519,999 |
| 2026-02-11 | Listed for sale | $519,999 |
| 2024-09-26 | Sold | $470,000 |
| 2024-08-02 | Pending sale | $479,000 |
| 2024-06-24 | Price change | $479,000 |
| 2024-06-06 | Price change | $499,000 |
| 2024-05-23 | Listed for sale | $525,000 |
 View on Zillow