


5585 Holly Bay Ave, Dublin, CA, 94568
About This Home
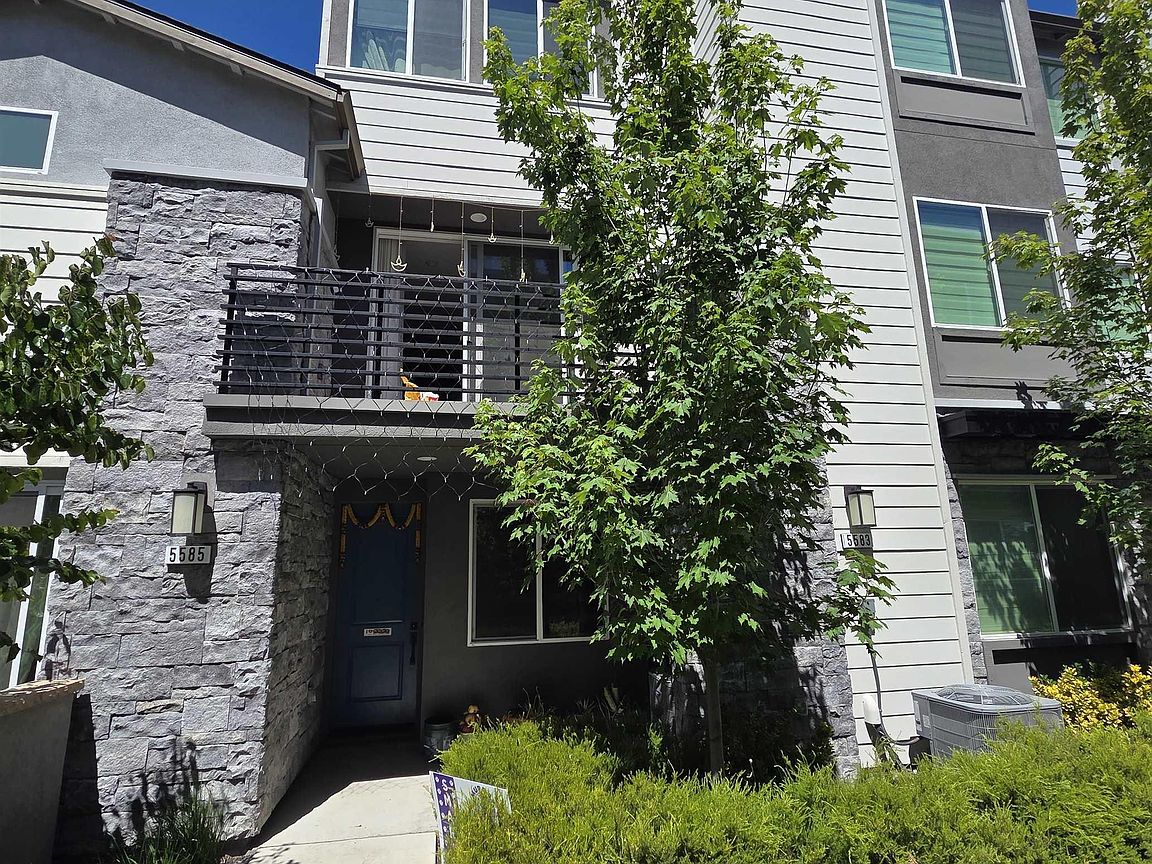
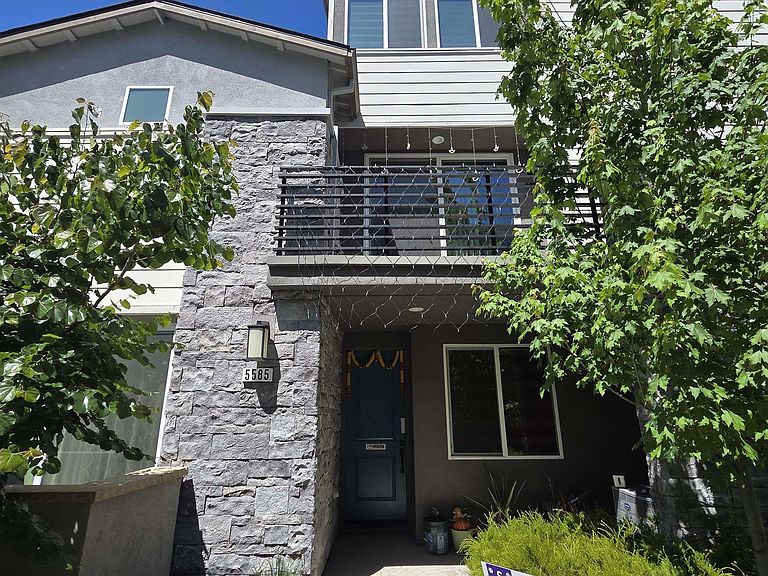
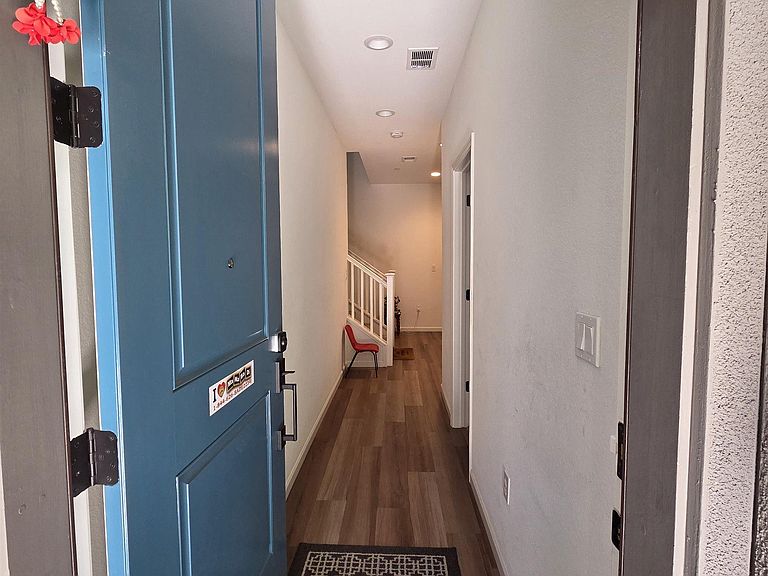
Welcome to this beautifully designed EAST entrance, at a walking distance to the upcoming newly built K-8 school. This spacious 4-bedroom and 3.5 bath, 2,192 sq. ft. home perfectly blends comfort, style, and convenience. From the moment you arrive, you'll appreciate the spacious 2-car garage and thoughtfully crafted floor plan designed for modern living. Ideal for multi-generational households or guests, the home features a private first-floor bedroom, while three additional bedrooms are located upstairs for added privacy. The open-concept living spaces are perfect for both everyday living and entertaining. Gather with family and friends in the expansive living room, step out onto the private balcony, or enjoy outdoor dining and relaxation on the covered patio while soaking in the beautiful California sunshine. Residents enjoy access to exceptional resort-style amenities, including 15 neighborhood pocket parks and exclusive entry to a state-of-the-art recreation center featuring a heated lap and lounge pool, fitness center, clubhouse, business conference rooms, gourmet kitchen, and more. NEW K-8 schools is opening this summer which is just next to the community and easy to walkable to the school. Ideally located in the heart of Dublin, this home offers unparalleled convenience with easy access to major freeways, BART, top-rated schools, shopping, dining, entertainment, the Dublin Aquatic Center, library, and the renowned San Francisco Premium Outlets. Experience the perfect combination of luxury, community, and lifestyle in one of Dublin's most sought-after neighborhoods. **Property Highlights** * 4 Bedrooms | 3.5 Bathrooms | 2,192 Sq. Ft. * Private First-Floor Bedroom with full bath. * Spacious Open-Concept Living Areas * Balcony & Covered Patio * Attached 2-Car Garage * Resort-Style Community Amenities * Top-Rated Dublin Schools * Minutes to BART, Freeways, Shopping & Dining
Getting Around
 Car-Dependent
 Very Limited Transit
 Very Bikeable
Schools
Construction
Condition
- Property condition: Existing
- Year built: 2023
Materials
- Roof: Tile
- Construction materials: None
Type & Style
- Home type: Condo
- Architectural style: None
- Property subType: Residential,Condominium
Interior
Appliances
- Appliances included: Dishwasher,Microwave,Range,Refrigerator,Dryer,Washer,Water Softener
- Laundry features: Laundry Room
Bedrooms & Bathrooms
- Bedrooms: 4
- Bathrooms: 4
- Full bathrooms: 3
- Partial bathrooms: 1
Features
- Counter - Solid Surface
- Window features: Double Pane Windows
- Flooring: Laminate,Carpet
- Fireplace features: None
Heating & Cooling
- Heating features: Other
- Cooling features: Central Air
Interior Area
- Total structure area: 2,192
- Total interior livable area: 2,192 sqft
Kitchen
- Features: Counter - Solid Surface,Dishwasher,Disposal,Microwave,Range/Oven Built-in,Refrigerator
Property
Details
- Parcel number: 9866645
- Special condition: Standard
Features
- Levels: Three Or More
- Stories: 3
- Entry location: No Steps to Entry
- Pool features: Other,Community
Lot
- Features: Other,No Yard
Parking
- Total spaces: 2
- Parking features: Attached
- Has garage: Yes
- Attached garage spaces: 2
- Covered spaces: 2