


2 Sno Way, Ellicottville, NY, 14731
About This Home
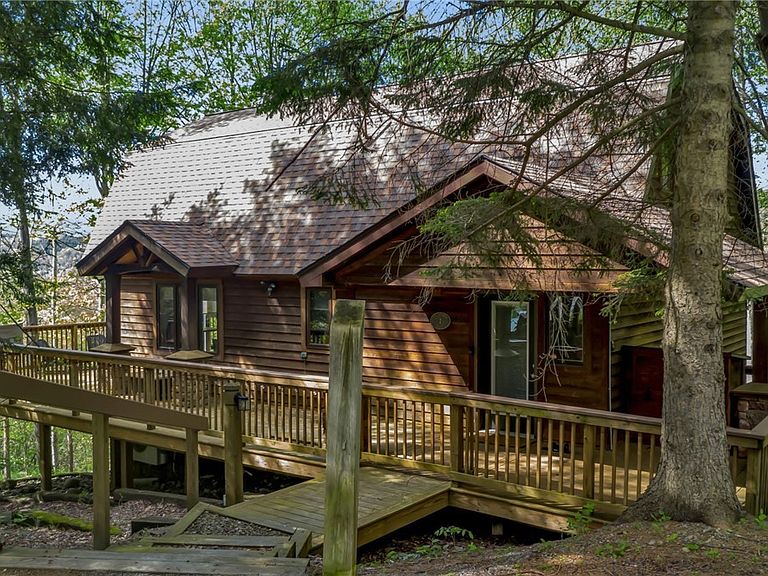
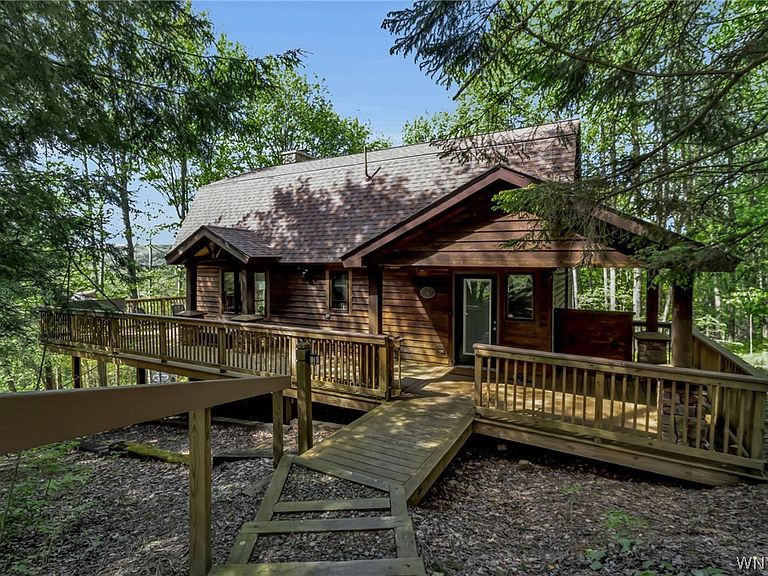
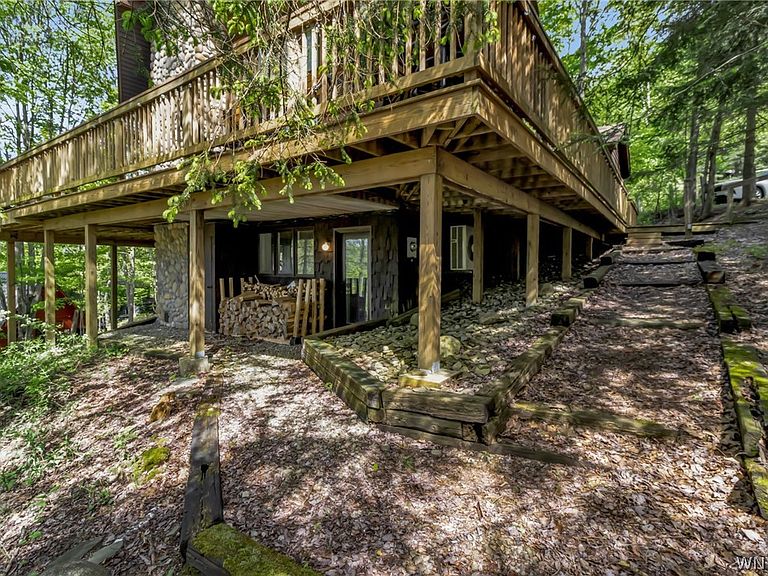
Welcome to this beautifully updated chalet ideally situated at HoliMont, just steps from Holiday Valley Resort, offering the perfect four-season getaway just steps from skiing, golf, hiking, and village attractions. This spacious 5-bedroom, 3 full bath home comfortably sleeps a crowd and blends classic chalet charm with extensive modern updates throughout. The heart of the home features soaring tall windows that flood the open-concept living space with natural light and showcase the chalet’s warm, inviting atmosphere. A stunning gas fireplace anchors both the living and family areas, creating the perfect setting for cozy winter weekends or relaxing après-ski evenings. The open kitchen is designed for entertaining with updated cabinetry, countertops, appliances, and a wine fridge, flowing seamlessly into the main gathering spaces. The upper level features two additional bedrooms, perfectly suited for hosting guests, offering private accommodations that complement the homes main living spaces. The lower level is a spectacular rest and relaxation space of its own — a true extension of the Ellicottville lifestyle. Designed for gathering, relaxing, and coming in directly from the snow, this level delivers the ultimate ski-in/ski-out experience. Offered fully furnished for added convenience, allowing a turnkey purchase experience, ready to enjoy from day one. Extensive improvements include cedar siding, slate entry, remodeled bathrooms, updated flooring and carpeting, expanded decks and walkways, and a beautifully refreshed interior. Major mechanical upgrades include a new roof (2025), HVAC conversion to gas w. radiant heat and AC (2020), updated electrical (2021), & replacement windows and sliding doors. The refurbished and expanded deck provides exceptional outdoor living space to enjoy every season in Ellicottville. Beyond the trails, you’re just minutes from the Village of Ellicottville, known for boutique shopping, outstanding restaurants, festivals, music, and year-round events that give this town its unmistakable charm. This isn't simply a slope-side property; it's where memories are made in every season, all year long.
Getting Around
 Car-Dependent
 Very Limited Transit
 Somewhat Bikeable
Schools
Construction
Condition
- Property condition: Resale
- Year built: 1979
Materials
- Foundation: Poured
- Roof: Shingle
- Construction materials: Cedar
Type & Style
- Home type: SingleFamily
- Architectural style: Chalet/Alpine
- Property subType: Single Family Residence
Interior
Appliances
- Appliances included: Dryer,Dishwasher,Electric Oven,Electric Range,Gas Water Heater,Microwave,Refrigerator,Wine Cooler,Washer
- Laundry features: In Basement
Basement
- Has basement: Yes
- Basement: Full,Finished,Walk-Out Access
Bedroom1
- Level: First
- Dimensions: 13.00 x 11.00
Bedroom2
- Level: Second
- Dimensions: 12.00 x 11.00
Bedroom3
- Level: Second
- Dimensions: 16.00 x 11.00
Bedroom4
- Level: Lower
- Dimensions: 10.00 x 12.00
Bedroom5
- Level: Lower
- Dimensions: 10.00 x 12.00
Bedrooms & Bathrooms
- Bedrooms: 5
- Bathrooms: 3
- Full bathrooms: 3
- Main level bathrooms: 2
- Main level bedrooms: 1
Family Room
- Level: Lower
- Dimensions: 13.00 x 25.00
Features
- Breakfast Bar,Ceiling Fan(s),Cathedral Ceiling(s),Entrance Foyer,Eat-in Kitchen,Furnished,Kitchen/Family Room Combo,Living/Dining Room,Other,See Remarks,Sliding Glass Door(s),Solid Surface Counters,Natural Woodwork,Window Treatments,Bedroom on Main Level,Main Level Primary,Primary Suite
- Door features: Sliding Doors
- Window features: Drapes
- Flooring: Carpet,Ceramic Tile,Hardwood,Luxury Vinyl,Varies
- Number of fireplaces: 1
- Fireplace: Yes
Heating & Cooling
- Heating features: Gas,Baseboard,Radiant
- Cooling features: Central Air
Interior Area
- Total structure area: 2,431
- Total interior livable area: 2,431 sqft
Kitchen
- Level: First
- Dimensions: 22.00 x 13.00
Living Room
- Level: First
- Dimensions: 14.00 x 13.00
Property
Details
- Parcel number: 04368905501100020490000000
- Special condition: Standard
Features
- Patio & porch: Deck,Open,Porch
- Exterior features: Deck,Gravel Driveway
- Has view: Yes
- View description: Slope View
Lot
- Lot size: 0.31 Acres
- Features: Irregular Lot,Other,Secluded,Ski In /Ski Out,See Remarks
- Lot size dimensions: 90 x 151
Parking
- Parking features: No Garage,Driveway