



70 School View Rd, Roxbury, NY, 12474
About This Home
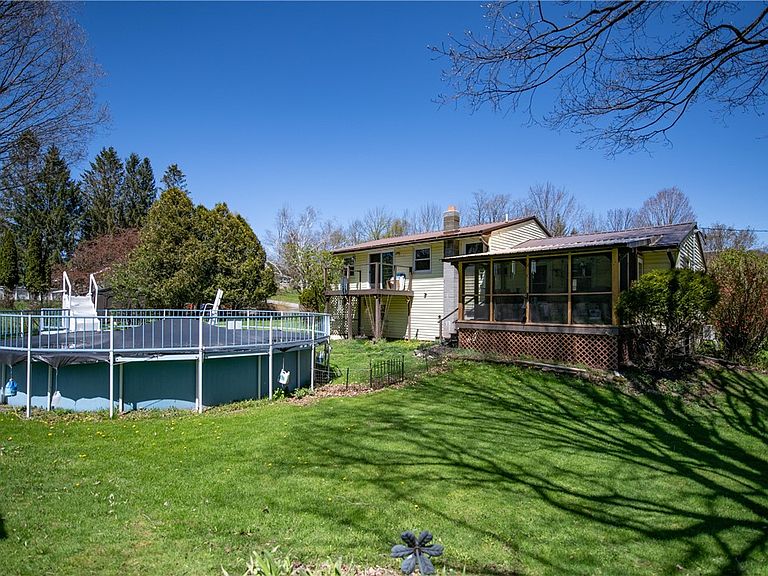
Tucked away on a quiet dead-end road in the charming hamlet of Grand Gorge, this well maintained split-level ranch offers the perfect blend of comfort, space, and Catskills charm. Set on a peaceful 0.50 acre lot with a idyllic stream running through the backyard, this 5 bedroom, 2.5 bath home is ideal as either a full-time residence or a relaxing weekend escape. The bright and inviting living room flows into the eat-in kitchen, while a convenient half bath leads out to a wonderful three season deck overlooking the stream and above ground pool, the perfect setting for entertaining or simply unwinding to the sounds of nature. Upstairs, you’ll find spacious bedrooms, including one with its own private balcony overlooking the water, a generously sized full bath, and a dedicated laundry room complete with utility sink for added convenience. The lower level features a fantastic finished bonus space with a full bathroom, originally converted from the attached two-car garage, making it ideal for a mother-in-law suite, guest quarters, playroom, home office, or recreation space. Additional outbuildings include a detached 2 car garage and storage shed. This home has seen numerous upgrades over the years, including a durable metal roof, newer triple pane windows , and a reverse osmosis water purification system. Three zone hot water baseboard heating keeps the home warm and cozy throughout the winter months. Conveniently located near some of the Catskills’ best outdoor recreation, the property is just 25 minutes to Plattekill Mountain, 35 minutes to Belleayre, 10 miles to Mine Kill State Park, and only 7 miles to shopping and dining in Stamford. Whether you're looking for mountain adventures, peaceful country living, or an income-producing getaway opportunity, this Grand Gorge gem checks all the boxes.
Getting Around
 Car-Dependent
 Very Limited Transit
 Somewhat Bikeable
Schools
Construction
Condition
- Property condition: Resale
- Year built: 1965
Materials
- Foundation: Block
- Roof: Metal
- Construction materials: Log
Type & Style
- Home type: SingleFamily
- Architectural style: Split Level
- Property subType: Single Family Residence
Interior
Appliances
- Appliances included: Dishwasher,Electric Water Heater,Gas Oven,Gas Range,Microwave,Refrigerator
- Laundry features: Upper Level
Basement
- Has basement: Yes
- Basement: Full
Bedrooms & Bathrooms
- Bedrooms: 5
- Bathrooms: 3
- Full bathrooms: 2
- 1/2 bathrooms: 1
- Main level bathrooms: 1
- Main level bedrooms: 1
Features
- Den,Eat-in Kitchen,Separate/Formal Living Room
- Flooring: Hardwood,Laminate,Varies
Heating & Cooling
- Heating features: Ductless,Oil,Baseboard
- Cooling features: Ductless
Interior Area
- Total structure area: 1,464
- Total interior livable area: 1,464 sqft
Property
Details
- Parcel number: 1248000910020009012000
- Special condition: Standard
Features
- Stories: 3
- Pool features: Above Ground
- Patio & porch: Deck,Porch,Screened
- Exterior features: Concrete Driveway,Deck,Pool,Porch
- On waterfront: Yes
- Waterfront features: River Access,Stream
- Waterbody name: Jump Brook
- Frontage length: 238
Lot
- Lot size: 0.50 Acres
- Features: Cul-De-Sac,Irregular Lot
- Lot size dimensions: 175 x 150
Parking
- Total spaces: 2
- Parking features: Detached,Garage
- Has garage: Yes
- Attached garage spaces: 2
- Covered spaces: 2
Climate Risk is Financial Risk
Every home has a financial story beyond the listing price. Below, you’ll see the climate risks that could affect this property — and in Bills & Affordability, how those risks may influence repairs, insurance, utilities, and long-term value.
Biggest Threats for This Home
- Inland Flooding

- Cold Wave

- Landslide

- Lightning

- Strong Wind

- Tornado

- Winter Weather

How This Home’s Risks Compare
FEMA Declared Disasters in Delaware County and New York
Understanding the Costs
Financial advisors generally recommend spending no more than 30% of your gross household income on housing costs. In practice, many households stretch to 35% or beyond — especially in high-cost markets.
Estimated Costs Today
| Monthly | Annual | |
|---|---|---|
| Mortgage | $1,360 | $16,320 |
| Home Insurance * | $128 | $1,536 |
| Property Taxes | $311 | $3,732 |
| Electricity | $246 | $2,954 |
| Total | $2,045 | $24,540 |
Income You'd Need if You Spent...
New York FAIR Plan Programs


How Costs Could Change Over Time
Climate risk is quickly impacting all of the major home ownership costs. Adjust the growth rates and percentage of income spent on housing below to see how your housing costs could change over the next 10 years — and what income you'd need to keep up.
Comparing Against the Market
Price Per Sq Ft
vs Other Active Listings
Avg $/sqft
vs Homes Sold Last Month
Median $/sqft
Current Market Trends
Median Price Per Square Foot
The median price per square foot of homes sold in this area each month. Compare this to this listing's price per square foot to gauge whether the home is priced in line with recent sales.
Historicals for This Listing
Zestimate History ($/sqft)
Price History
| Date | Event | Price |
|---|---|---|
| 2026-05-06 | Price change | $299,000 |
| 2024-11-18 | Listed for sale | $275,000 |
| 2024-06-18 | Listing removed | -- |
| 2024-05-21 | Price change | $275,000 |
| 2024-03-27 | Listed for sale | $289,000 |
 View on Zillow