



13428 Merryville Harrogate Ln, Houston, TX, 77048
About This Home
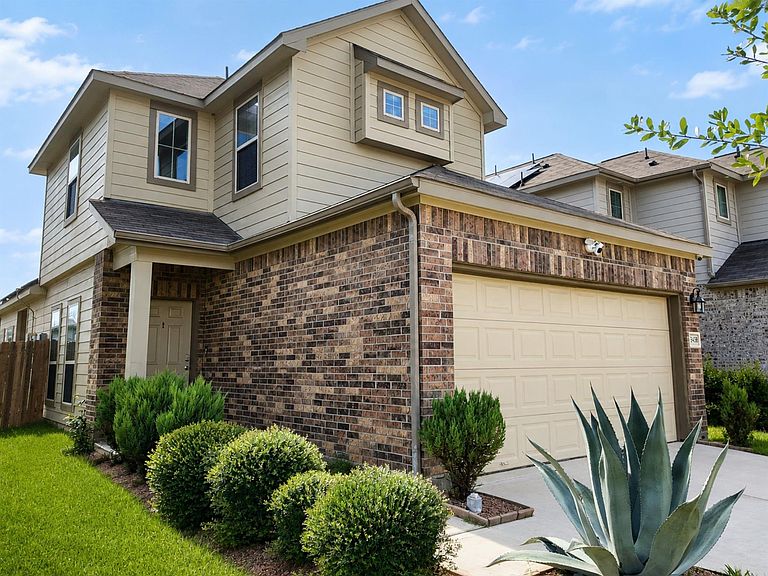
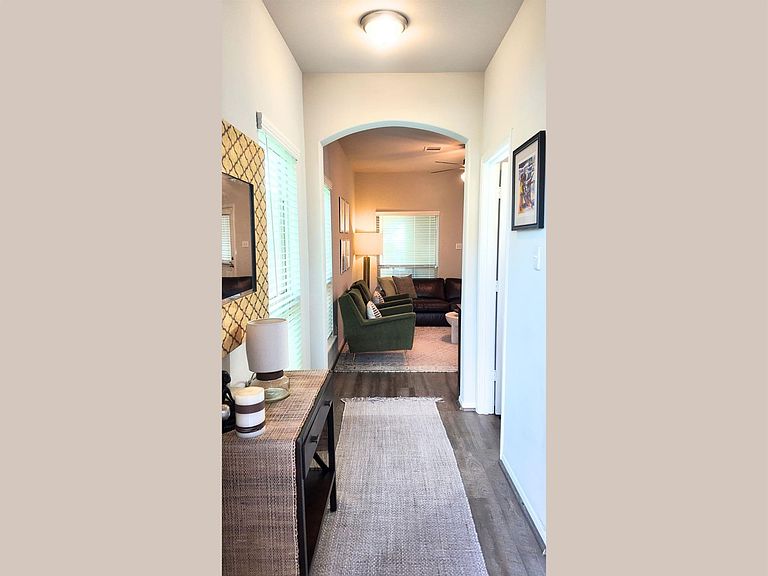
Welcome to this beautifully maintained two-story home built in 2021, offering the perfect blend of modern style, energy efficiency, and everyday comfort. This move-in-ready home features 3 spacious bedrooms, 3 full bathrooms, and an open-concept floor plan ideal for entertaining and today's lifestyle. The thoughtfully designed layout includes a private first-floor primary suite, while upstairs offers additional bedrooms and flexible space for family, guests, or a home office. A standout feature is the owned solar panel system, providing energy efficiency and the potential for lower utility costs. Conveniently located with easy access to I-45, Beltway 8, Highway 288, Downtown Houston, Hobby Airport, and the Texas Medical Center, this home combines modern living with an ideal location. Don't miss your opportunity to make this beautiful home yours! Welcome Home! Book your tour today!
Getting Around
 Car-Dependent
 No Nearby Transit
 Somewhat Bikeable
Schools
Construction
Condition
- Year built: 2021
Materials
- Foundation: Slab
- Roof: Composition
- Construction materials: Blown-In Insulation,Brick,Wood Siding
Type & Style
- Home type: SingleFamily
- Architectural style: Contemporary,Traditional
- Property subType: Single Family Residence
Interior
Appliances
- Appliances included: ENERGY STAR Qualified Appliances,Disposal,Ice Maker,Gas Oven,Microwave,Gas Range,Dishwasher
- Laundry features: Electric Dryer Hookup,Washer Hookup
Bedroom
- Level: Second
- Area: 152.6
- Dimensions: 14 x 10.9
Bedroom
- Level: Second
- Area: 143.78
- Dimensions: 15.8 x 9.10
Bedrooms & Bathrooms
- Bedrooms: 3
- Bathrooms: 3
- Full bathrooms: 2
- 1/2 bathrooms: 1
Features
- High Ceilings,2 Bedrooms Up,En-Suite Bath,Primary Bed - 1st Floor,Walk-In Closet(s)
- Window features: Insulated/Low-E windows,Window Coverings
- Flooring: Carpet,Engineered Hardwood,Tile
Heating & Cooling
- Heating features: Electric,Natural Gas
- Cooling features: Ceiling Fan(s),Electric
Interior Area
- Total structure area: 1,656
- Total interior livable area: 1,656 sqft
Primary Bedroom
- Level: First
- Area: 227.84
- Dimensions: 17.8 x 12.8
Property
Details
- Parcel number: 1411240020002
Features
- Stories: 2
- Patio & porch: Porch
- Fencing: Back Yard
Lot
- Lot size: 3,850 sqft
- Features: Back Yard,Corner Lot,Cul-De-Sac,Subdivided,0 Up To 1/4 Acre
Parking
- Total spaces: 1
- Parking features: Attached,Garage Door Opener
- Has garage: Yes
- Attached garage spaces: 1
- Covered spaces: 1