


80 Oak Edge Ln, Greer, SC, 29651
About This Home
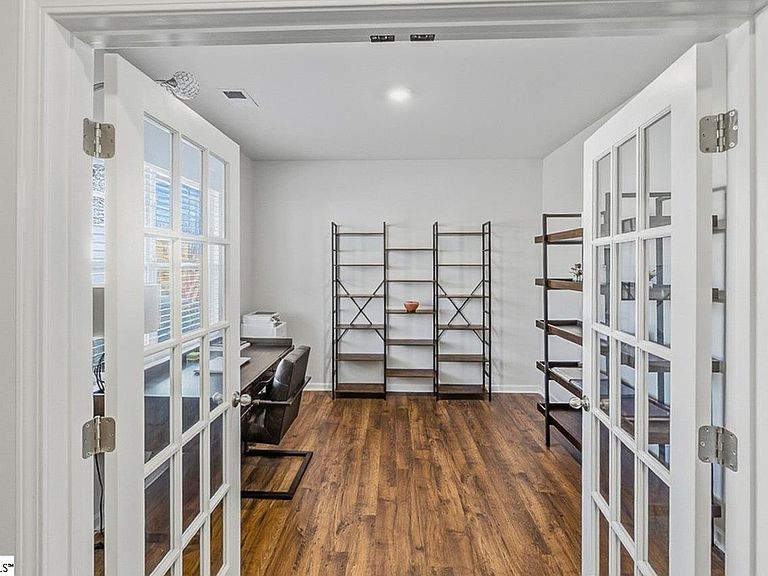
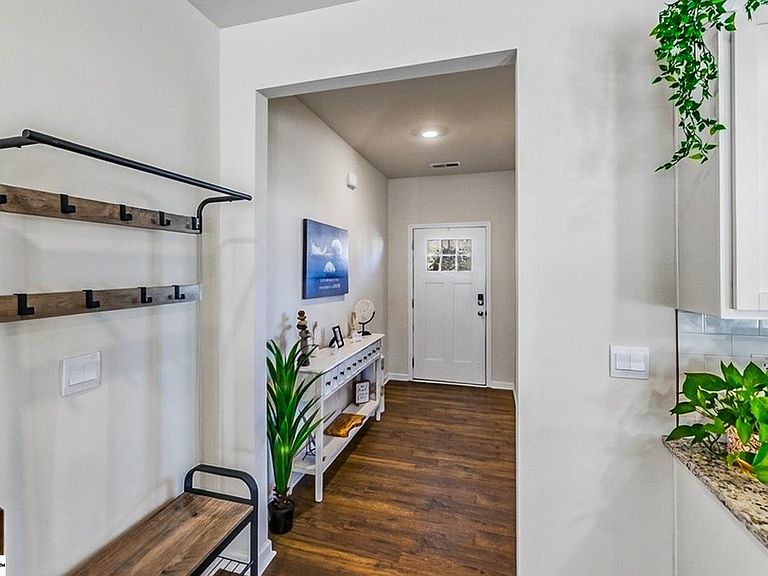
MOVE-IN READY and available for immediate occupancy. Be settled in time to enjoy all the community amenities this summer! Exceptional 5BR, 3BA, with expansive backyard & layered landscape views. This approx 2,511 SqFt, Hayden plan is not replicated elsewhere in the community. A welcoming front porch sets the tone for relaxed living. Off the foyer is a French-door entry to the flexible office/study. The main living area opens around a warm fireplace, with the kitchen featuring a gas range, center island with seating, and open sightlines designed for connection. Sliding glass doors bring in natural light and extends living space outdoors, while a walk-in pantry adds convenience. A main-level BR and full BA is ideal for guests or multi-generational living. Upstairs, you'll find the primary suite provides a spacious retreat with room for a seating area. The primary BA includes a garden tub, separate shower, dual vanities, private water closet, and walk-in closet. An open loft adds versatility for a media room, play area, or optional 6thBR! Additional BRs are well-positioned for comfort and privacy, and a second-floor laundry room enhances everyday function. Set on a cul-de-sac street, the home benefits from a mature, established setting. A two-car garage adds practical storage. The backyard truly sets this home apart. Instead of backing directly to neighboring homes or sloped hills, the view opens to rolling terrain, mature trees, layered natural depth, and gorgeous sunsets. A water feature and gentle elevation create a sense of space and privacy not found on interior lots. Check out the amenities!! Residents enjoy access to two pools, a clubhouse, playground, pickleball & bocce courts, and walking trails throughout the community. Distinctive in design. Rare in configuration. Elevated in setting. Come take a look and make this one yours!
Getting Around
 Car-Dependent
 Very Limited Transit
 Somewhat Bikeable
Schools
Construction
Condition
- Year built: 2023
Materials
- Foundation: Slab
- Roof: Architectural
- Construction materials: Brick Veneer,Vinyl Siding
Other
- Builder name: DR Horton
Type & Style
- Home type: SingleFamily
- Architectural style: Traditional,Craftsman
- Property subType: Single Family Residence,Residential
Interior
Appliances
- Appliances included: Gas Cooktop,Dishwasher,Self Cleaning Oven,Microwave,Gas Water Heater,Tankless Water Heater
- Laundry features: Walk-in,Laundry Room
Basement
- Basement: None
Bedroom2
- Area: 132
Bedroom3
- Area: 143
Bedroom4
- Area: 132
Bedroom5
- Area: 132
Bedrooms & Bathrooms
- Bedrooms: 5
- Bathrooms: 3
- Full bathrooms: 3
- Main level bathrooms: 1
- Main level bedrooms: 1
Dining Room
- Area: 110
Features
- High Ceilings,Ceiling Smooth,Granite Counters,Countertops-Solid Surface,Open Floorplan,Walk-In Closet(s),Pantry,Radon System
- Window features: Tilt Out Windows,Vinyl/Aluminum Trim,Insulated Windows,Window Treatments
- Flooring: Carpet,Laminate,Vinyl
- Number of fireplaces: 1
- Fireplace features: Gas Log
- Fireplace: Yes
- Attic: Pull Down Stairs
Heating & Cooling
- Heating features: Electric,Forced Air,Natural Gas,Damper Controlled
- Cooling features: Central Air,Electric,Damper Controlled
Interior Area
- Total interior livable area: 2,511 sqft
Kitchen
- Area: 154
Living Room
- Area: 240
Master Bathroom
- Features: Double Sink,Full Bath,Shower-Separate,Tub-Separate,Walk-In Closet(s)
- Level: Second
Master Bedroom
- Area: 260
Property
Details
- Parcel number: 0536100102200
Features
- Levels: Two
- Stories: 2
- Patio & porch: Patio,Front Porch
- Has view: Yes
- View description: Water
- Has water view: Yes
- Water view: Water
- Topography of land: Level
- Living area range: 2600-2799
Lot
- Lot size: 7,840 sqft
- Features: Sidewalk,Few Trees,1/2 Acre or Less
- Lot size dimensions: 52 x 150
Parking
- Total spaces: 2
- Parking features: Attached,Garage Door Opener,Paved
- Has garage: Yes
- Attached garage spaces: 2
- Covered spaces: 2
- Has uncovered spaces: Yes
Climate Risk is Financial Risk
Every home has a financial story beyond the listing price. Below, you’ll see the climate risks that could affect this property — and in Bills & Affordability, how those risks may influence repairs, insurance, utilities, and long-term value.
Biggest Threats for This Home
- Ice Storm

- Lightning

How This Home’s Risks Compare
FEMA Declared Disasters in Greenville County and South Carolina
Understanding the Costs
Financial advisors generally recommend spending no more than 30% of your gross household income on housing costs. In practice, many households stretch to 35% or beyond — especially in high-cost markets.
Estimated Costs Today
| Monthly | Annual | |
|---|---|---|
| Mortgage | $1,920 | $23,040 |
| Home Insurance * | $138 | $1,656 |
| Property Taxes | $161 | $1,932 |
| Electricity | $241 | $2,897 |
| Total | $2,460 | $29,520 |
Income You'd Need if You Spent...
South Carolina FAIR Plan Programs


How Costs Could Change Over Time
Climate risk is quickly impacting all of the major home ownership costs. Adjust the growth rates and percentage of income spent on housing below to see how your housing costs could change over the next 10 years — and what income you'd need to keep up.
Comparing Against the Market
Price Per Sq Ft
vs Other Active Listings
Avg $/sqft
vs Homes Sold Last Month
Median $/sqft
Current Market Trends
Median Price Per Square Foot
The median price per square foot of homes sold in this area each month. Compare this to this listing's price per square foot to gauge whether the home is priced in line with recent sales.
Historicals for This Listing
Zestimate History ($/sqft)
Price History
| Date | Event | Price |
|---|---|---|
| 2026-05-04 | Price change | $385,000 |
| 2026-04-10 | Listed for sale | $395,000 |
| 2023-06-08 | Sold | $366,900 |
| 2023-05-09 | Pending sale | $366,900 |
| 2023-04-11 | Price change | $366,900 |
| 2023-04-03 | Price change | $362,900 |
| 2023-03-13 | Listed for sale | $357,990 |
 View on Zillow