


2083 Armstrong Ter, Jeffersonton, VA, 22724
About This Home
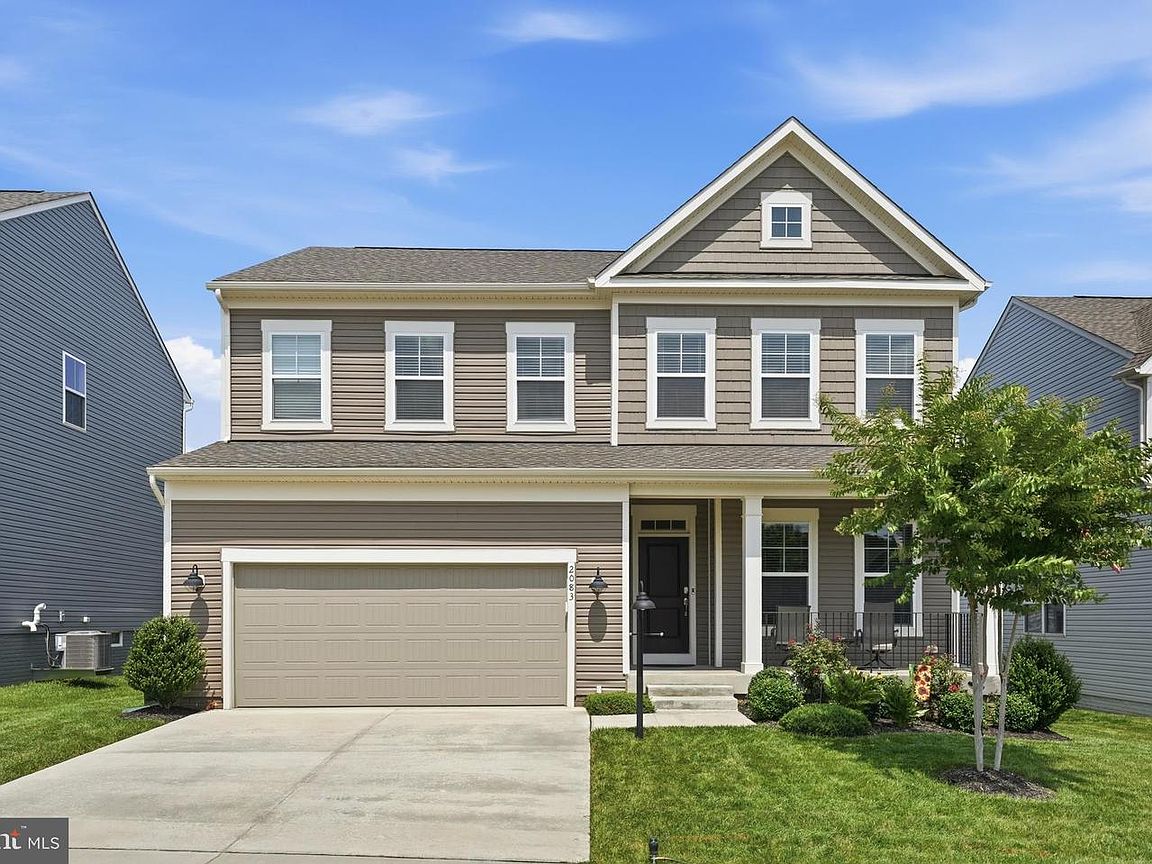
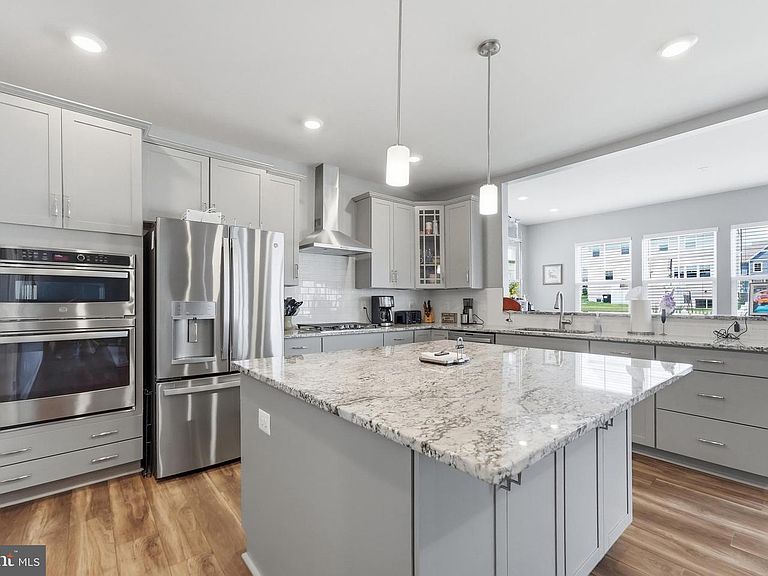
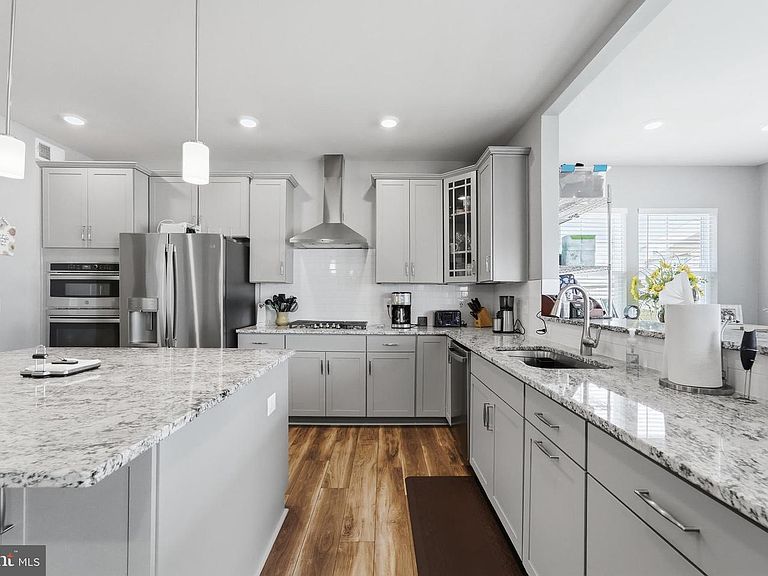
Welcome to Stonehaven! Better than new, this beautifully upgraded five-bedroom Powell floor plan offers the perfect blend of modern style, thoughtful upgrades, and functional living spaces. UPDATED PROFESSIONAL PHOTOS COMING SOON! SHOWS BEAUTIFULLY! The current owners have enhanced the home with custom interior paint, a striking wood accent wall, luxury vinyl plank flooring throughout the entire main level, and a fully fenced backyard complete with an expansive deck that steps down to a spacious patio, perfect for entertaining, relaxing, or enjoying the outdoors. The durable LVP flooring is not only beautiful but also ideal for busy households and pet owners. Designed for both everyday living and entertaining, the open-concept main level features a gourmet kitchen with granite countertops, 42-inch cabinetry, an undermount sink, GE stainless steel appliances, a large center island, and designer lighting. Just off the kitchen, you'll love the upgraded morning room, which fills the home with natural light and creates the perfect space for casual dining, morning coffee, or simply relaxing while overlooking the backyard. The spacious Great Room flows seamlessly from the kitchen, while a formal dining room provides the ideal setting for holiday gatherings and special occasions. A private home office located off the foyer offers an excellent space for working from home. Upstairs, you'll find four generously sized bedrooms, each featuring its own walk-in closet, including the spacious owner's suite complete with an oversized walk-in closet and luxurious en-suite bath with marble countertops. The finished lower level expands your living space with a large recreation room, a full bathroom, and a fifth bedroom, making it ideal for guests, multi-generational living, a home gym, or additional office space. Additional features include 9-foot ceilings, designer lighting, marble countertops in the full bathrooms, and quality finishes throughout. Located in the highly desirable Stonehaven community, this move-in-ready home offers all the benefits of new construction plus thousands of dollars in completed upgrades without the wait. Simply unpack and start enjoying everything this exceptional home has to offer!
Getting Around
 Car-Dependent
 Very Limited Transit
 Somewhat Bikeable
Schools
Construction
Condition
- Property condition: Excellent
- Year built: 2023
Materials
- Foundation: Concrete Perimeter
- Construction materials: Vinyl Siding
Other
- Builder model: Powell
- Builder name: LENNAR
Type & Style
- Home type: SingleFamily
- Architectural style: Colonial
- Property subType: Single Family Residence
Interior
Appliances
- Appliances included: Electric Water Heater
- Laundry features: Upper Level,Laundry Room,Mud Room
Basement
- Has basement: Yes
- Basement: Partial,Interior Entry,Exterior Entry,Walk-Out Access
Bedrooms & Bathrooms
- Bedrooms: 5
- Bathrooms: 4
- Full bathrooms: 3
- 1/2 bathrooms: 1
- Main level bathrooms: 1
Breakfast Room
- Level: Main
Dining Room
- Level: Main
Features
- Dining Area,Family Room Off Kitchen,Walk-In Closet(s),Pantry
- Flooring: Carpet
- Finished area below ground: 1,213
- Finished area above ground: 2,871
Great Room
- Level: Main
Heating & Cooling
- Heating features: Forced Air,Propane
- Cooling features: Central Air,Electric
Interior Area
- Total structure area: 4,084
- Total interior livable area: 4,084 sqft
Kitchen
- Level: Main
Laundry
- Level: Upper
Mud Room
- Level: Main
Office
- Level: Main
Property
Accessibility
- Accessibility features: None
Details
- Parcel number: NO TAX RECORD
- Zoning: RESIDENTIAL
- Special condition: Standard
Features
- Levels: Three
- Stories: 3
- Pool features: Community
Lot
- Lot size: 7,405 sqft
Parking
- Total spaces: 2
- Parking features: Garage Door Opener,Concrete,Attached,Driveway
- Has garage: Yes
- Attached garage spaces: 2
- Covered spaces: 2
- Has uncovered spaces: Yes