
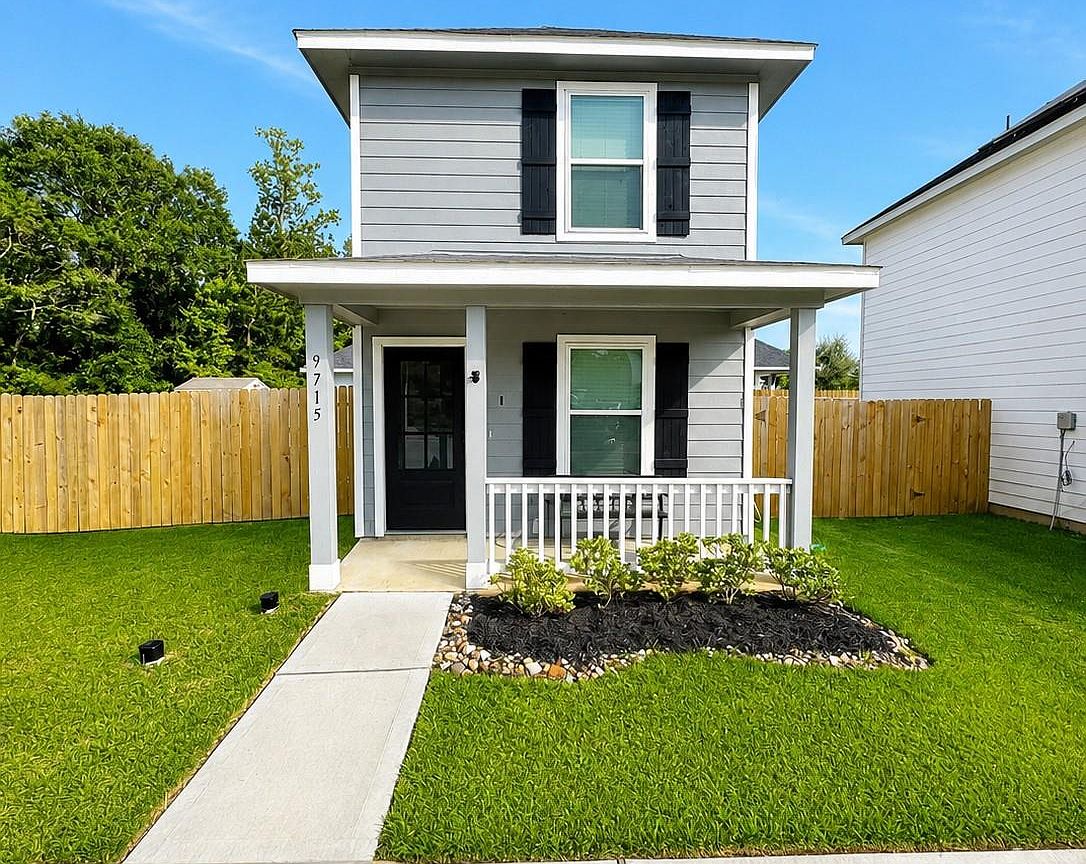


9715 Marie Village Ct, Conroe, TX, 77306
2beds
1baths
840sqft
$150,000
$179price/sqft
$1,325/moest. monthly cost
$53,000/yrincome needed
About This Home
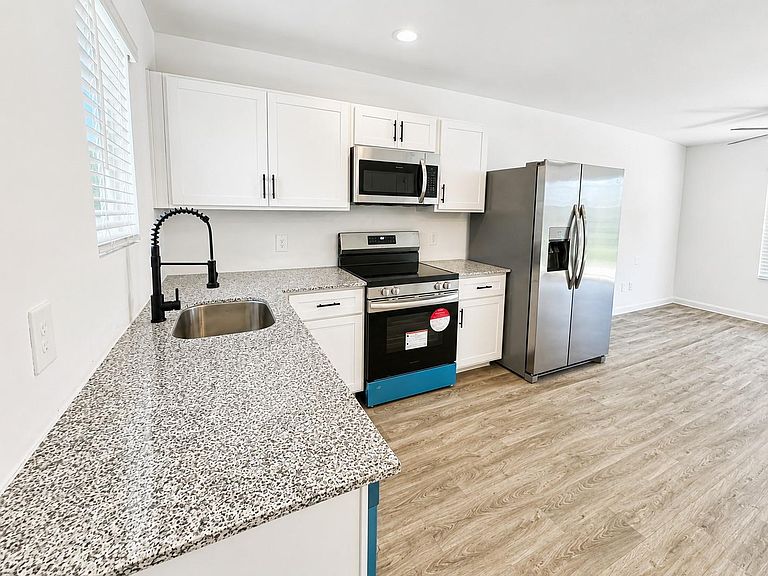
Tucked away on a quiet cul-de-sac in the charming community of Marie Village, this darling freestanding shotgun-style home blends cozy farmhouse character with modern comfort. A welcoming front porch invites you to slow down and enjoy peaceful mornings, while the thoughtfully designed interior offers an open-concept living space, stylish finishes, and an abundance of natural light. Step outside to your private backyard retreat featuring a quaint fire pit seating area — perfect for relaxing evenings under the Texas sky. Whether you’re searching for a first home, weekend escape, or low-maintenance lifestyle, this unique home delivers charm, warmth, and personality in every corner. All appliances convey. Dimensions to be verified by buyer.
Getting Around
0
 Car-Dependent
0
 Very Limited Transit
25
 Somewhat Bikeable
Schools
5/10
4/10
4/10
Construction
Condition
- Year built: 2023
Materials
- Foundation: Slab
- Roof: Composition
- Construction materials: Cement Siding
Other
- Builder name: ASGi Homes
Type & Style
- Home type: SingleFamily
- Architectural style: Other,Traditional
- Property subType: Single Family Residence
Interior
Appliances
- Appliances included: Disposal,Dryer,Refrigerator,Washer,Freestanding Oven,Microwave,Free-Standing Range,Dishwasher
- Laundry features: Electric Dryer Hookup,Washer Hookup
Bedroom
- Level: Second
- Area: 78.2639
- Dimensions: 9'7" x 8'2"
Bedroom
- Level: Second
- Area: 76.6597
- Dimensions: 11'1"x6'11"
Bedrooms & Bathrooms
- Bedrooms: 2
- Bathrooms: 1
- Full bathrooms: 1
Family Room
- Level: First
- Area: 154.5833
- Dimensions: 13'3" x 11'8"
Features
- 2 Bedrooms Up
- Flooring: Carpet,Tile,Vinyl
Heating & Cooling
- Heating features: Electric
- Cooling features: Ceiling Fan(s),Electric
Interior Area
- Total structure area: 840
- Total interior livable area: 840 sqft
Kitchen
- Level: First
- Area: 136.9167
- Dimensions: 13'3" x 10'4"
Other
- Level: Second
- Area: 29.6875
- Dimensions: 4'9" x 6'3"
Property
Details
- Parcel number: 547227
Features
- Stories: 2
- Patio & porch: Patio/Deck,Porch
- Fencing: Partial
Lot
- Lot size: 2,086 sqft
- Features: Cul-De-Sac,Subdivided,0 Up To 1/4 Acre
Parking
- Parking features: No Garage