


211 S Kathryn St, Easton, PA, 18045
About This Home
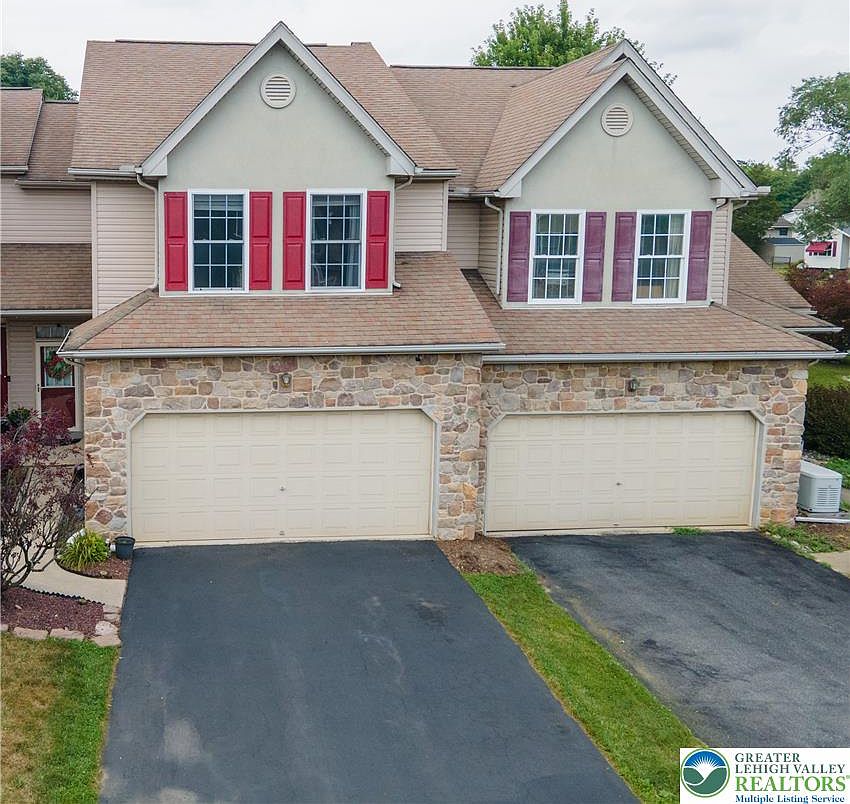
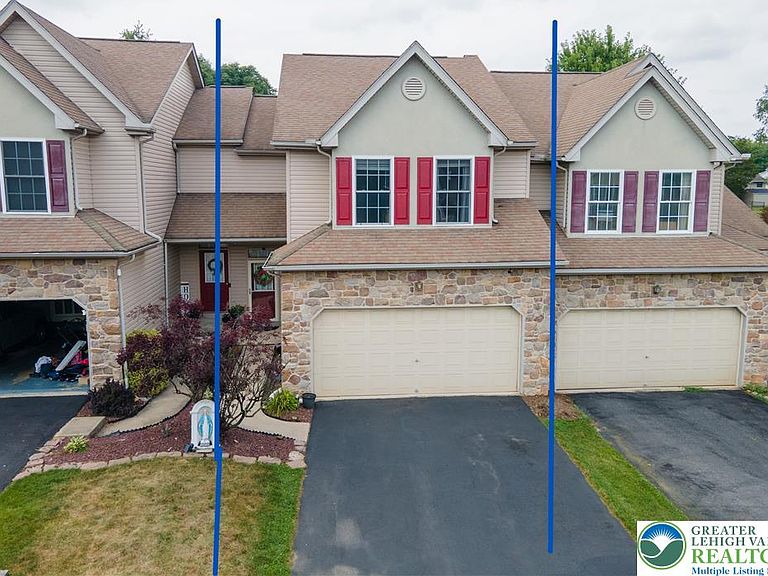
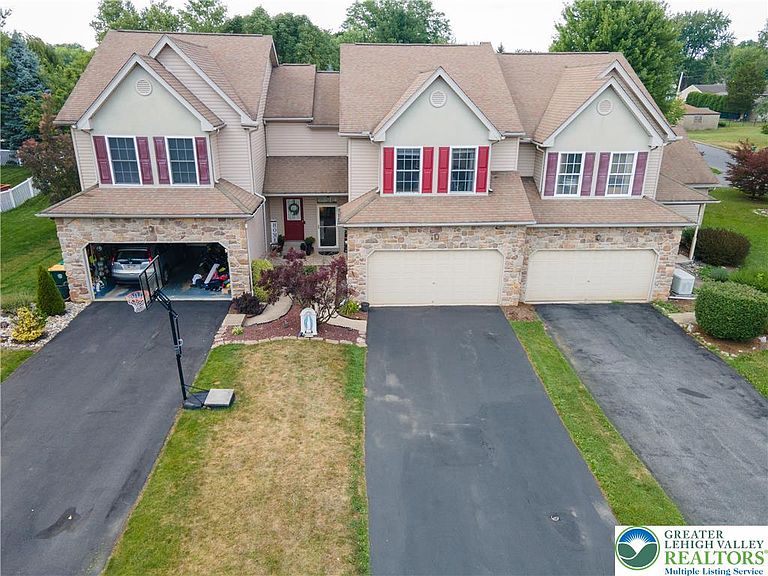
Rare opportunity to own in the highly desirable Hay Terrace South Planned Community! Townhomes in this sought-after neighborhood rarely become available. This spacious 3-bedroom, 2.5 bath home offers an open-concept floor plan, two-story living room, and an abundance of natural light streaming through large windows throughout the home. The inviting living room features a cozy gas fireplace, while new luxury vinyl plank flooring enhances the entire first floor. The kitchen flows seamlessly into the living and dining areas, creating the perfect space for everyday living and entertaining. An open attractive staircase with an intermediate landing enhances the home’s airy feel and compliments the homes open floor plan. Upstairs, the tranquil primary suite is a true retreat featuring two walk-in closets and a spa-like en-suite bath with a soaking whirlpool tub, separate glass-enclosed shower, and tile flooring. Two additional nicely sized bedrooms, ample closet space, generously sized hall bath with ceramic tile complete the upper level. The finished lower level provides exceptional flexibility with space that can function as one expansive recreation room or be divided into separate family room and home office areas, plus a dedicated storage room. Outdoor living is equally impressive with an expansive deck (approximately 23' x 12' and 13' x 12') designed for entertaining. There's ample room for outdoor dining, conversation areas, and the included removable gazebo. Beyond the deck is a grassy area perfect for gardening, pets, or play. Additional features include an oversized two-car garage with extra storage, a four-car driveway, on-street and overflow parking, and a low HOA fee of just $50 per month. Residents also enjoy a neighborhood park within the community. Conveniently located just minutes from Routes 22 and 33, shopping, restaurants, and all that downtown Easton has to offer, this exceptional home combines space, comfort, and an unbeatable location.
Getting Around
 Car-Dependent
 Some Transit
 Somewhat Bikeable
Schools
Construction
Condition
- Year built: 2007
Materials
- Roof: Asphalt,Fiberglass
- Construction materials: Stone,Vinyl Siding
Type & Style
- Home type: Townhouse
- Architectural style: Other
- Property subType: Townhouse
Interior
Appliances
- Appliances included: Dishwasher,Electric Dryer,Electric Oven,Electric Range,Gas Water Heater,Microwave,Refrigerator,Washer
- Laundry features: Washer Hookup,Dryer Hookup,ElectricDryer Hookup,Main Level
Basement
- Has basement: Yes
- Basement: Daylight,Finished
Bedroom
- Level: Second
- Dimensions: 14.00 x 9.00
Bedroom
- Level: Second
- Dimensions: 14.00 x 9.00
Bedrooms & Bathrooms
- Bedrooms: 3
- Bathrooms: 3
- Full bathrooms: 2
- 1/2 bathrooms: 1
Breakfast Room Nook
- Level: First
- Dimensions: 12.00 x 8.00
Family Room
- Level: Basement
- Dimensions: 20.00 x 12.00
Features
- Attic,Dining Area,Entrance Foyer,Game Room,Home Office,Family Room Main Level,Storage,Vaulted Ceiling(s),Walk-In Closet(s)
- Flooring: Carpet,Ceramic Tile,Luxury Vinyl,Luxury VinylPlank
- Fireplace features: Family Room,Gas Log
- Fireplace: Yes
- Finished area below ground: 432
- Finished area above ground: 1,716
Foyer
- Level: First
- Dimensions: 7.00 x 7.00
Half Bath
- Level: First
- Dimensions: 6.00 x 5.00
Heating & Cooling
- Heating features: Forced Air,Gas
- Cooling features: Central Air
Interior Area
- Total interior livable area: 2,148 sqft
Kitchen
- Level: First
- Dimensions: 10.00 x 9.00
Laundry
- Level: First
- Dimensions: 6.00 x 4.00
Living Room
- Level: First
- Dimensions: 16.00 x 13.00
Master Bathroom
- Level: Second
- Dimensions: 15.00 x 8.00
Master Bedroom
- Level: Second
- Dimensions: 18.00 x 12.00
Other
- Level: Second
- Dimensions: 7.00 x 7.00
Recreation
- Level: Basement
- Dimensions: 16.00 x 12.00
Property
Details
- Parcel number: L8171220324
- Zoning: Mdr - Medium Density Resi
- Special condition: None
Features
- Stories: 2
- Patio & porch: Deck
- Exterior features: Deck
Lot
- Lot size: 3,223 sqft
Parking
- Total spaces: 2
- Parking features: Built In,Driveway,Garage,Off Street,On Street,Garage Door Opener
- Has garage: Yes
- Attached garage spaces: 2
- Covered spaces: 2
- Has uncovered spaces: Yes