


104 Lenox Ln, Monroe, NC, 28110
About This Home
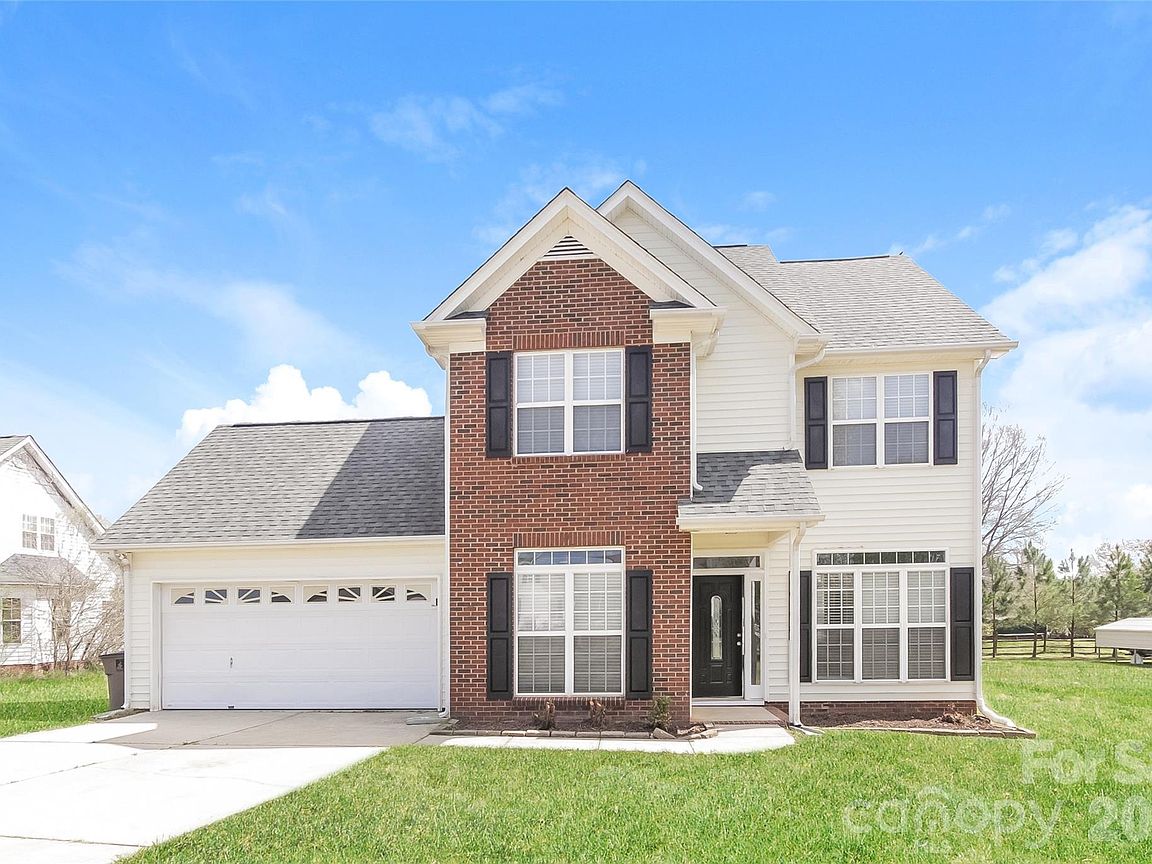
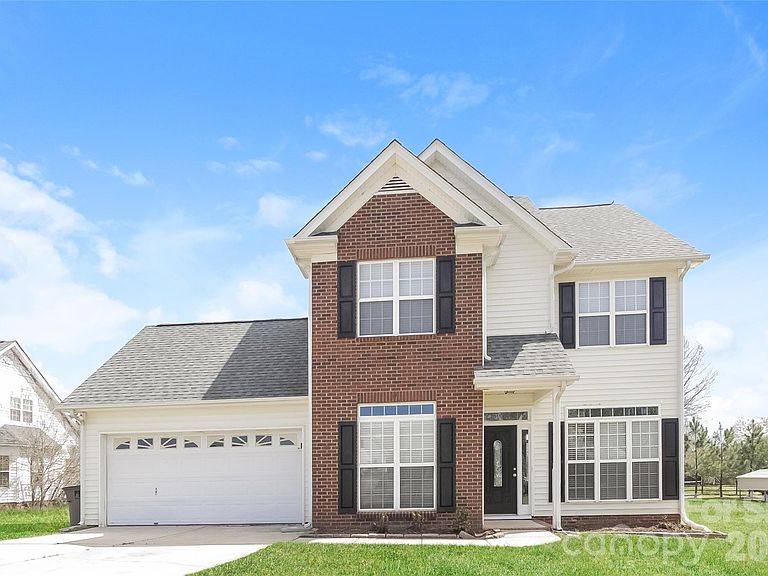
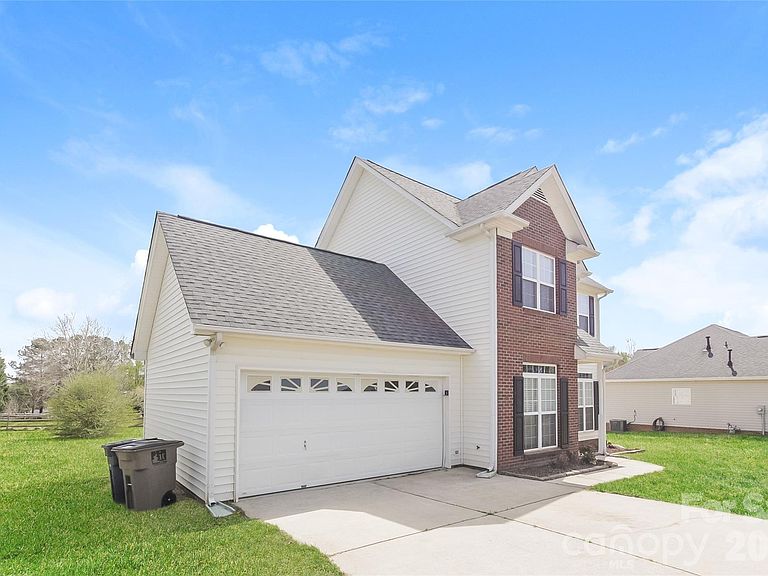
Welcome to 104 Lenox Lane in Monroe, NC! This inviting single-family traditional home, built in 1998, offers approximately 1,450 sq ft of comfortable living space with 3 bedrooms and 2.5 bathrooms. Perfectly situated on a spacious cul-de-sac lot in the desirable Melrose Place neighborhood, it provides a quiet, family-friendly setting with easy access to local amenities. Step inside to find a well-designed floor plan featuring a bright and updated primary suite with a spacious bathroom. The home boasts tons of character, generous living areas, and practical updates that make everyday living a pleasure. Conveniently located within walking distance to many everyday conveniences, this home is ideal for families or first-time buyers seeking value in a established community. Whether you're looking for a cozy retreat or a place to put down roots near Monroe's attractions, schools, and commuting routes, 104 Lenox Lane is ready for you. Don't miss this opportunity—schedule your showing today!
Getting Around
 Car-Dependent
 Very Limited Transit
 Somewhat Bikeable
Schools
Construction
Condition
- Year built: 1998
Materials
- Foundation: Slab
- Construction materials: Brick Partial,Vinyl
Type & Style
- Home type: SingleFamily
- Architectural style: Traditional
- Property subType: Single Family Residence
Interior
Appliances
- Appliances included: Microwave,Refrigerator
- Laundry features: Upper Level
Bathroom Full
- Level: Upper
Bathroom Full
- Level: Upper
Bathroom Half
- Level: Main
Bedroom S
- Level: Upper
Bedroom S
- Level: Upper
Bedrooms & Bathrooms
- Bedrooms: 3
- Bathrooms: 3
- Full bathrooms: 2
- 1/2 bathrooms: 1
Breakfast
- Level: Main
Dining Room
- Level: Main
Features
- Fireplace features: Living Room
- Finished area below ground: 0
- Finished area above ground: 1,522
Heating & Cooling
- Heating features: Central
- Cooling features: Central Air
Interior Area
- Total structure area: 1,522
- Total interior livable area: 1,522 sqft
Kitchen
- Level: Main
Laundry
- Level: Upper
Living Room
- Level: Main
Primary Bedroom
- Level: Upper
Property
Details
- Parcel number: 07093242
- Zoning: AP4
- Special condition: Undisclosed,None
Features
- Levels: Two
- Stories: 2
Lot
- Lot size: 0.37 Acres
Parking
- Total spaces: 2
- Parking features: Driveway,Attached Garage,Garage on Main Level
- Has garage: Yes
- Attached garage spaces: 2
- Covered spaces: 2
- Has uncovered spaces: Yes