

777 Adams Rd, Breinigsville, PA, 18031
About This Home
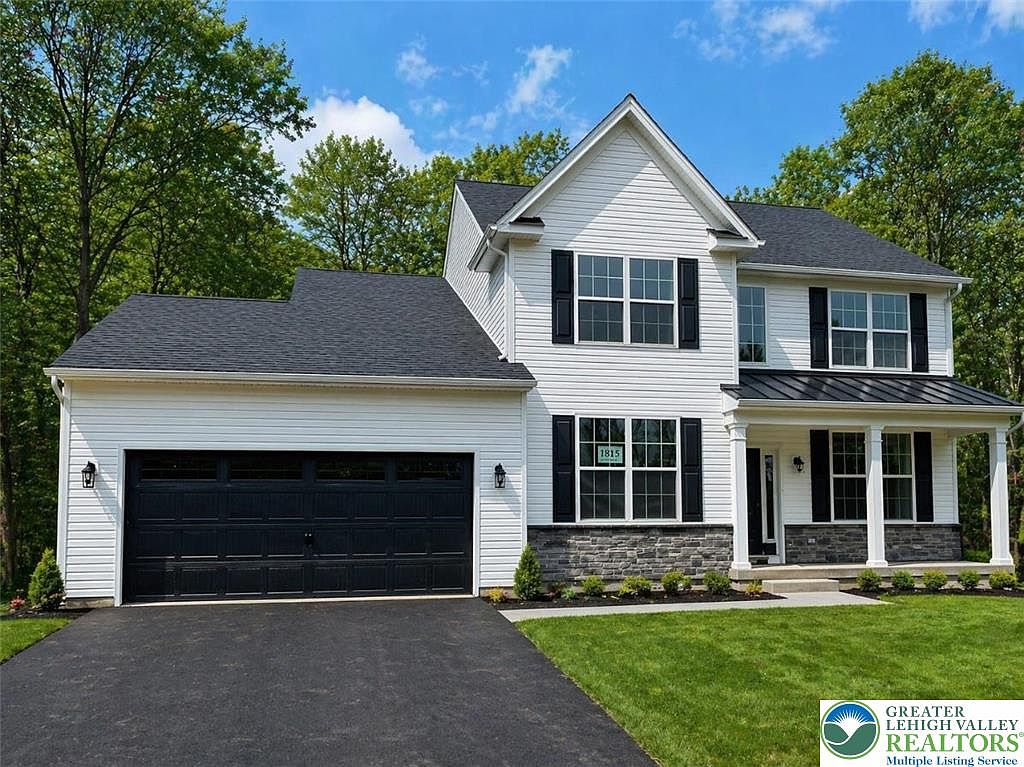
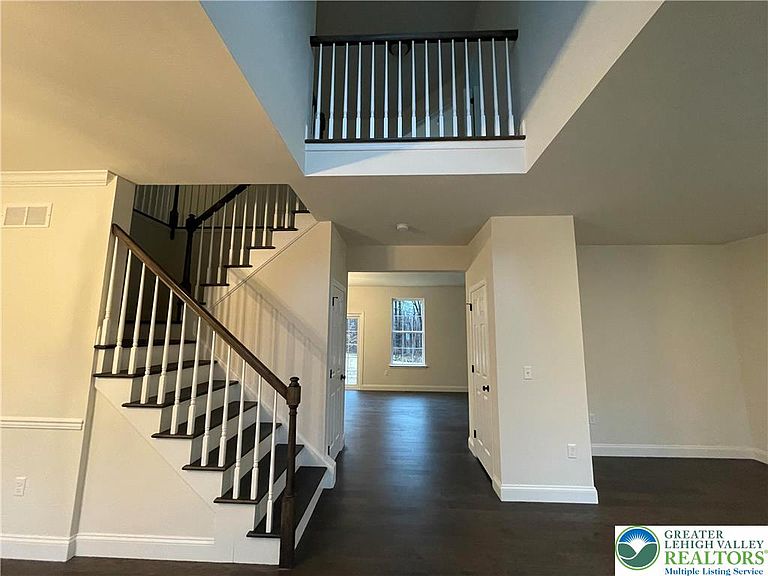
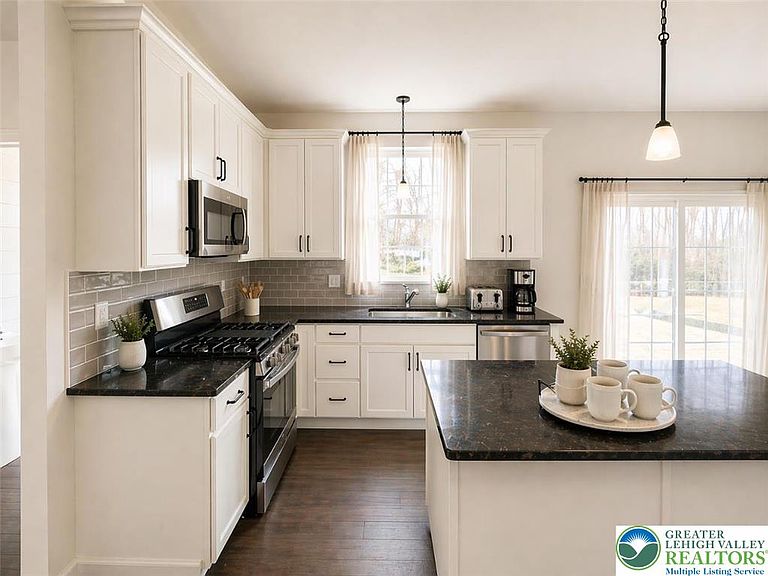
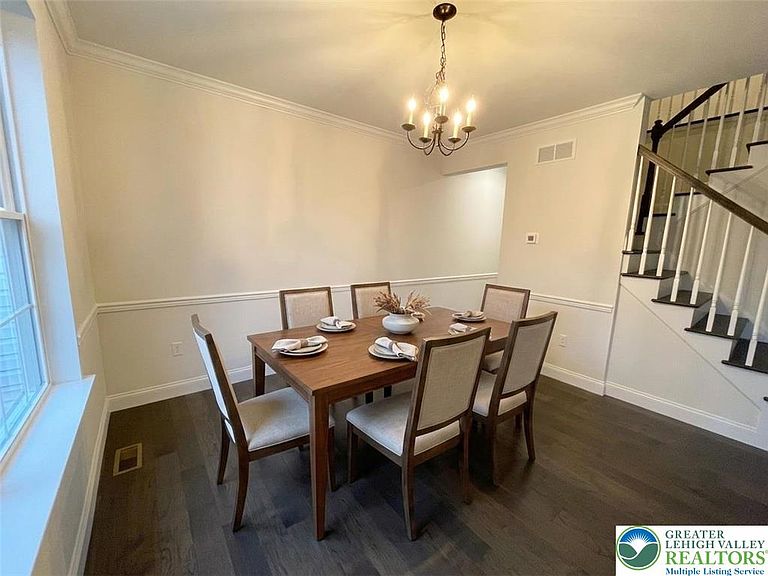
Tucked along a quiet country road, this 1.14-acre wooded homesite offers the rare opportunity to build a brand-new home in a setting that feels like a private retreat—yet remains just minutes from everyday conveniences. The proposed and featured home design, the Aberdeen, offers approximately 2,282 square feet of thoughtfully designed living space, blending a modern, open flow with bright and airy interiors. Designed for both everyday comfort and entertaining, the home features spacious gathering areas, a welcoming layout, and a soothing fireplace that creates a natural focal point to relax and unwind. The kitchen is envisioned with quality finishes such as granite countertops and ample cabinetry, while energy-efficient construction provides comfort and peace of mind for years to come. The primary suite is designed as a true retreat, offering generous space and privacy including a gym/private den/dressing room, a large walk-in closet and a large ensuite. Additional bedrooms and flexible living areas provide room to grow, work, and host. Buyers also have the option to expand their living space further with a finished basement, allowing the home to evolve with their needs. Even better, this is your chance to make it truly yours—buyers have the ability to customize finishes, adjust the layout, or even bring their own builder and create a completely custom home tailored to their vision. The land itself is what makes this opportunity so special. A gentle, spring-fed stream borders the lower edge of the property, while the terrain gradually rises through mature trees to a naturally elevated homesite—almost as if the land is guiding you to where your future home belongs. Picture evenings surrounded by woods, where the sounds of nature replace the noise of the day, and the night sky shines a little brighter. And while it feels like you’re tucked away from it all, you’re anything but isolated. Everyday essentials like Costco, Whole Foods, and Target are just minutes away, along with easy access to major roadways, the PA Turnpike, and local attractions like Dorney Park. Three Internationl Airports are also in close proximity, giving you easy acces to the world. You are surrounded by outdoor recreation with nearby trails and parks, Blue Mountain Ski Resort and the charm of Jim Thorpe and the Pocono Mountians also being just a short drive away. Whether you choose the Aberdeen model, customize it to fit your lifestyle, or design something entirely your own, this property offers the flexibility, setting, and convenience to create something truly special. Opportunities like this don’t come around often—land that gives you both a vision and the freedom to bring it to life. Schedule your walk of the property and start imagining what’s possible.
Getting Around
 Car-Dependent
 Very Limited Transit
 Somewhat Bikeable
Schools
Construction
Condition
- Property condition: New Construction
- New construction: Yes
- Year built: 2027
Materials
- Roof: Asphalt,Fiberglass
- Construction materials: Brick,Brick Veneer,Stone,Stone Veneer,Vinyl Siding,Wood Siding
Type & Style
- Home type: SingleFamily
- Architectural style: Cape Cod
- Property subType: Single Family Residence
Interior
Appliances
- Appliances included: Double Oven,Dishwasher,ENERGY STAR Qualified Appliances,Electric Water Heater,Gas Cooktop,Disposal,Gas Oven,Gas Range,Gas Water Heater,Microwave,Other,Oil Water Heater,Propane Water Heater,Other Water Heater
- Laundry features: Main Level
Basement
- Has basement: Yes
- Basement: Full
Bedroom
- Level: Second
- Dimensions: 13.00 x 11.00
Bedroom
- Level: Second
- Dimensions: 12.00 x 10.00
Bedroom
- Level: Second
- Dimensions: 12.00 x 11.00
Bedrooms & Bathrooms
- Bedrooms: 4
- Bathrooms: 3
- Full bathrooms: 2
- 1/2 bathrooms: 1
Breakfast Room Nook
- Level: First
- Dimensions: 13.00 x 10.00
Dining Room
- Level: First
- Dimensions: 12.00 x 12.00
Family Room
- Level: First
- Dimensions: 15.00 x 11.00
Features
- Attic,Dining Area,Separate/Formal Dining Room,Entrance Foyer,Eat-in Kitchen,Family Room Lower Level,Home Office,Jetted Tub,Kitchen Island,Family Room Main Level,Storage,Walk-In Closet(s)
- Flooring: Carpet,Ceramic Tile,Hardwood,Laminate,Other,Resilient,Softwood,Tile
- Fireplace features: Gas Log,Wood Burning
- Fireplace: Yes
- Finished area below ground: 0
- Finished area above ground: 2,282
Foyer
- Level: First
- Dimensions: 15.00 x 6.00
Half Bath
- Level: First
- Dimensions: 6.00 x 5.00
Heating & Cooling
- Heating features: Baseboard,Forced Air,Gas,Heat Pump,Hot Water,Oil
- Cooling features: Attic Fan,Central Air,Ceiling Fan(s)
Interior Area
- Total interior livable area: 2,282 sqft
Kitchen
- Level: First
- Dimensions: 13.00 x 12.00
Laundry
- Level: First
- Dimensions: 6.00 x 6.00
Laundry
- Level: First
- Dimensions: 11.00 x 7.00
Living Room
- Level: First
- Dimensions: 15.00 x 12.00
Master Bedroom
- Level: Second
- Dimensions: 14.00 x 14.00
Other
- Level: Second
- Dimensions: 9.00 x 8.00
Other
- Level: Second
- Dimensions: 11.00 x 6.00
Other
- Level: First
- Dimensions: 21.00 x 21.00
Other
- Level: Second
- Dimensions: 10.00 x 7.00
Other
- Level: Second
- Dimensions: 11.00 x 9.00
Property
Details
- Parcel number: 545505390298001
- Zoning: RU15
- Special condition: None
Features
- Stories: 2
- Has spa: Yes
- Has view: Yes
- View description: Panoramic
Lot
- Lot size: 1.14 Acres
- Features: Stream/Creek,Sloped,Wooded
Parking
- Total spaces: 2
- Parking features: Attached,Garage,Garage Door Opener
- Has garage: Yes
- Attached garage spaces: 2
- Covered spaces: 2
Climate Risk is Financial Risk
Every home has a financial story beyond the listing price. Below, you’ll see the climate risks that could affect this property — and in Bills & Affordability, how those risks may influence repairs, insurance, utilities, and long-term value.
Biggest Threats for This Home
- Cold Wave

- Winter Weather

- Hurricane

- Heat Wave

- Inland Flooding

- Lightning

- Strong Wind

- Tornado

How This Home’s Risks Compare
FEMA Declared Disasters Across Pennsylvania Counties
Understanding the Costs
Financial advisors generally recommend spending no more than 30% of your gross household income on housing costs. In practice, many households stretch to 35% or beyond — especially in high-cost markets.
Estimated Costs Today
| Monthly | Annual | |
|---|---|---|
| Mortgage | $3,329 | $39,948 |
| Home Insurance * | $158 | $1,896 |
| Property Taxes | $779 | $9,348 |
| Electricity | $250 | $3,004 |
| Total | $4,516 | $54,192 |
Income You'd Need if You Spent...
Pennsylvania FAIR Plan Programs
Insurance Placement Facility of Pennsylvania/FAIR Plan
 Wildfire
 HailWind
How Costs Could Change Over Time
Climate risk is quickly impacting all of the major home ownership costs. Adjust the growth rates and percentage of income spent on housing below to see how your housing costs could change over the next 10 years — and what income you'd need to keep up.
Comparing Against the Market
Price Per Sq Ft
vs Other Active Listings
Avg $/sqft
vs Homes Sold Last Month
Median $/sqft
Current Market Trends
Median Price Per Square Foot
The median price per square foot of homes sold in this area each month. Compare this to this listing's price per square foot to gauge whether the home is priced in line with recent sales.
Historicals for This Listing
Zestimate History ($/sqft)
Price History
| Date | Event | Price |
|---|---|---|
| 2026-05-11 | Price change | $150,000 |
| 2026-04-20 | Price change | $658,490 |
| 2026-03-12 | Listed for sale | $150,000 |
| 2024-08-08 | Listing removed | $149,900 |
| 2023-09-08 | Listed for sale | $149,900 |
 View on Zillow