


1100 Pappy Cecil Ln, Bardstown, KY, 40004
About This Home
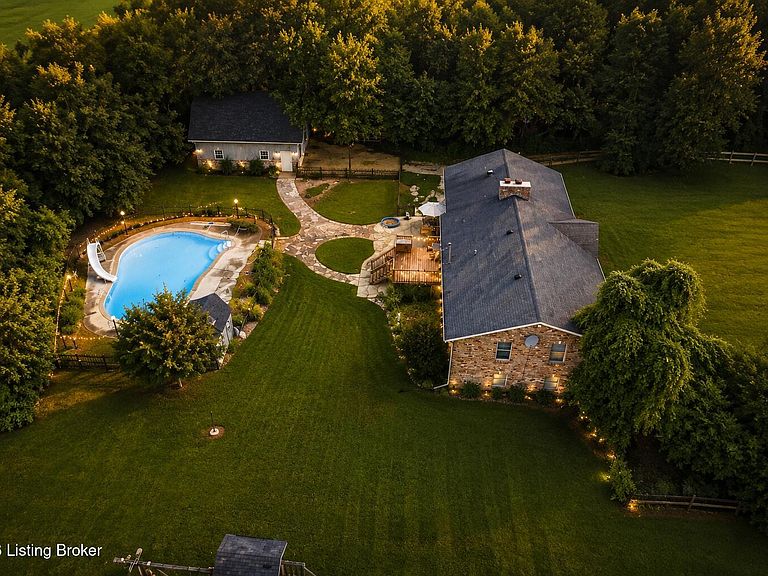
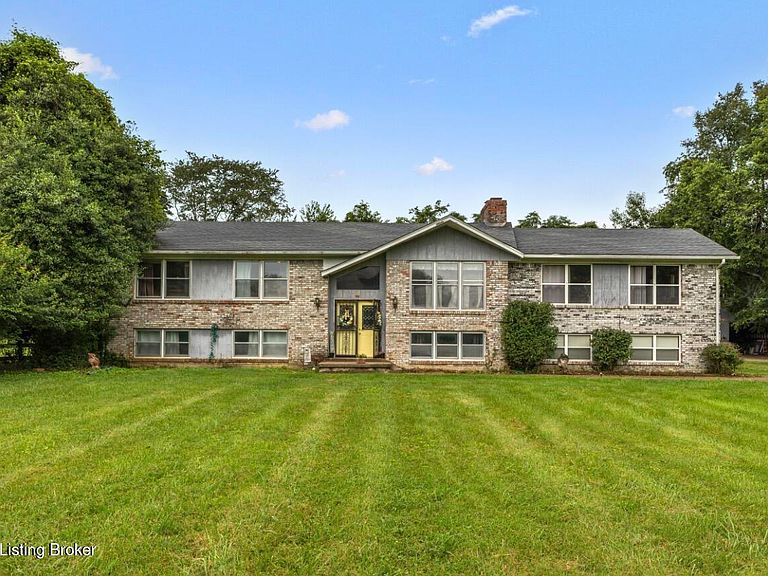
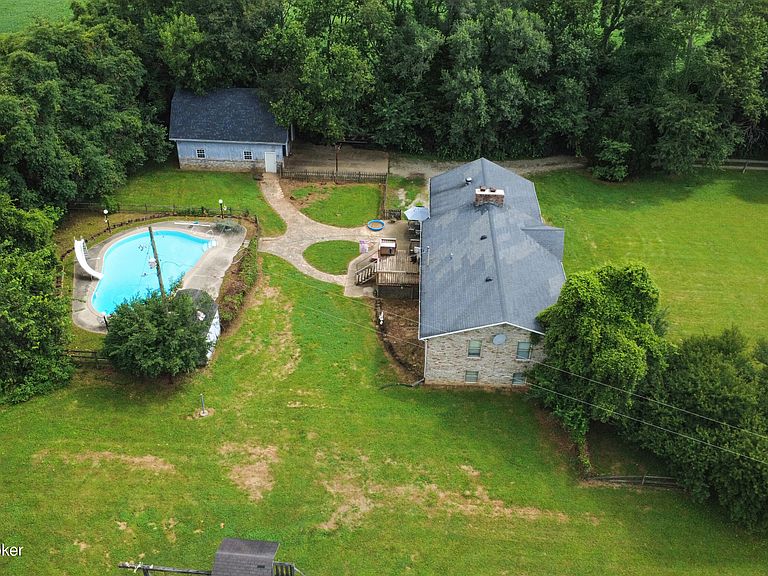
More than a home... this is your opportunity to build the life you've been dreaming about. Welcome to your own private Kentucky homestead, where nearly 6 beautiful acres offer endless opportunities to create the lifestyle you've been dreaming about. Whether you're searching for a peaceful retreat, room for multiple generations, space for hobbies, gardens, outdoor recreation or simply a place to spread out and enjoy the privacy of country living, this exceptional property is ready to make your vision a reality. This spacious raised ranch offers an impressive 3,860 finished square feet, featuring 1,930 square feet on the main level plus an additional 1,930 finished square feet in the walkout lower level, providing incredible flexibility for entertaining, guests, recreation or a home office. Outside, summer memories begin with the heated in-ground pool with slide, while the impressive 25x40 detached garage/workshop offers endless possibilities for vehicles, equipment, projects and hobbies. Geothermal heating and cooling, two fireplaces, mature trees and expansive green space only add to this property's appeal. Opportunities like this are hard to find—privacy, space and versatility, all just minutes from the heart of Bardstown. Come experience the possibilities for yourself.
Getting Around
 Car-Dependent
 Very Limited Transit
 Somewhat Bikeable
Schools
Construction
Condition
- Year built: 1983
Materials
- Foundation: Concrete Perimeter
- Roof: Shingle
- Construction materials: Brick
Type & Style
- Home type: SingleFamily
- Property subType: Single Family Residence
Interior
Basement
- Has basement: Yes
- Basement: Walkout Finished
Bedroom
- Level: First
Bedroom
- Level: First
Bedroom
- Level: First
Bedroom
- Level: Basement
Bedroom
- Level: Basement
Bedrooms & Bathrooms
- Bedrooms: 5
- Bathrooms: 3
- Full bathrooms: 3
Family Room
- Level: First
Family Room
- Level: Basement
Features
- Number of fireplaces: 2
- Fireplace: Yes
- Finished area below ground: 1,930
- Finished area above ground: 1,930
Full Bathroom
- Level: First
Full Bathroom
- Level: First
Full Bathroom
- Level: Basement
Great Room
- Level: First
Heating & Cooling
- Heating features: Electric,Geothermal
- Cooling features: Central Air
Interior Area
- Total structure area: 1,930
- Total interior livable area: 3,860 sqft
Kitchen
- Level: First
Laundry
- Level: Basement
Property
Details
- Parcel number: 3400000077
Features
- Stories: 1
- Private pool: Yes
- Pool features: In Ground
- Patio & porch: Deck,Patio
- Fencing: Partial
Lot
- Lot size: 6 Acres
- Features: Cleared
Parking
- Total spaces: 2
- Parking features: Detached,Driveway
- Has garage: Yes
- Attached garage spaces: 2
- Covered spaces: 2
- Has uncovered spaces: Yes