



501 3rd Ave #10C, New York, NY, 10016
About This Home
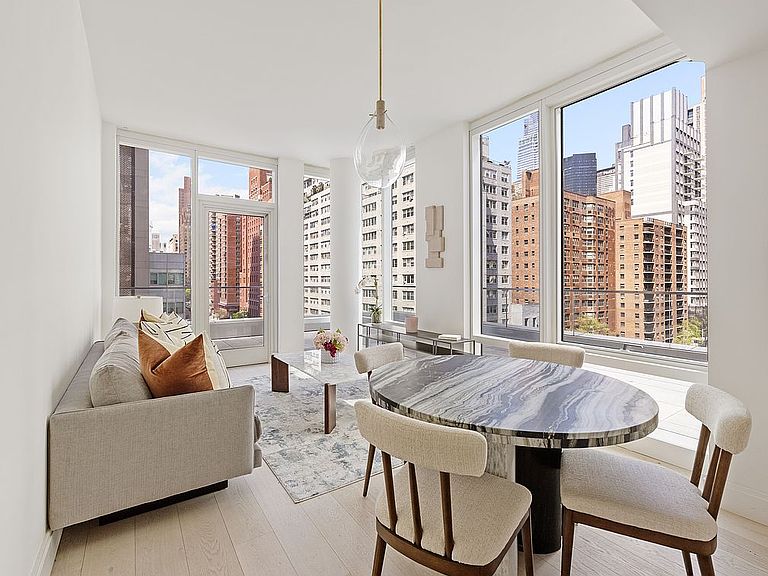
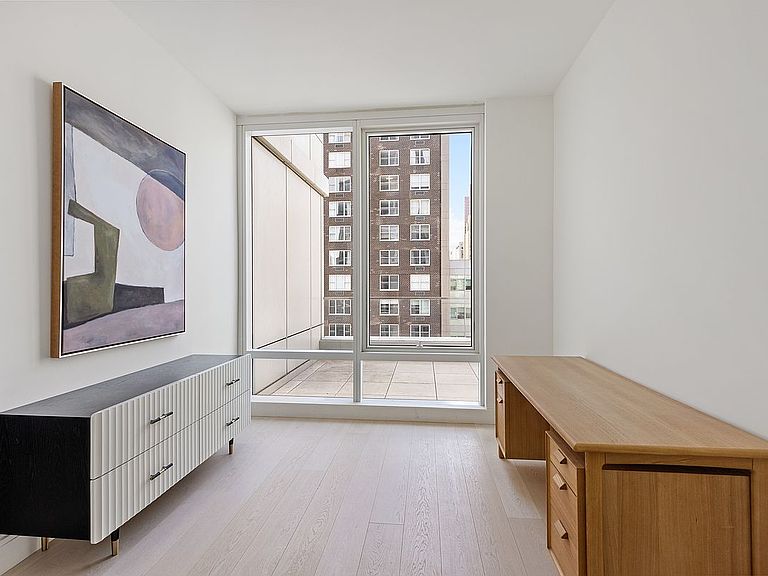
An Expansive Corner 2-Bedroom with a Sprawling Wrap Around Terrace Residences Feature: -Bosch in-residence washer and dryer -7” white oak plank flooring -Deluxe white marble kitchen countertops -Premium Miele kitchen appliances -Custom white oak kitchen cabinetry and under-cabinet lighting -Bathrooms feature Cinderella Grey marble bathroom floors and Dream White marble walls -Custom white oak vanity with brushed nickel pulls and accents -Sixty-inch soaking tub by Kohler and custom glass-enclosed stall shower Amenities Include: -Luxuriously landscaped rooftop terrace -State-of-the-art fitness center with a yoga room on the 34th floor -Top floor resident’s lounge with a kitchen, billiards room, surround sound, TV area, wifi and multiple seating areas -Full-time doorman and onsite resident manager -Bike Room -Laundry Room Location: -Moments from NYU Campus and Shuttle -Centrally located just south of Midtown Manhattan -2 Blocks from Trader Joes -2 Blocks from the 6 train -Surrounded by top restaurants and eateries -Easy Access to Airports The complete offering terms are in an offering plan available from Sponsor. File No. CD20-0130. Sponsor: COA 200 E 34th LLC. Sponsor: COA 200 E 34th LLC, c/o China Overseas America, Inc., 1500 Broadway, Suite 2301, New York, New York 10036. Equal housing opportunity.
Getting Around
 Walker's Paradise
 Rider's Paradise
 Very Bikeable
Schools
Construction
Condition
- Year built: 2021
Type & Style
- Home type: Condo
- Property subType: Condominium
Interior
Appliances
- Appliances included: Dishwasher,Washer/Dryer
- Laundry features: Inside
Bedrooms & Bathrooms
- Bedrooms: 2
- Bathrooms: 3
- Full bathrooms: 2
- 1/2 bathrooms: 1
Cooling
- Cooling features: Central Air
Features
- Flooring: Hardwood
Interior Area
- Total structure area: 1,218
- Total interior livable area: 1,218 sqft
Property
Accessibility
- Accessibility features: Wheelchair Access
Details
- Parcel number: 009141046
- Special condition: Sponsor Unit
Features
- Patio & porch: Other,Deck,Terrace
- Exterior features: Balcony,Private Roof Deck,Terrace
- Has view: Yes
- View description: City,Park/Greenbelt,Skyline,Water
- Has water view: Yes
- Water view: Water