

8636 Becker Ave, Fort Worth, TX, 76123
About This Home
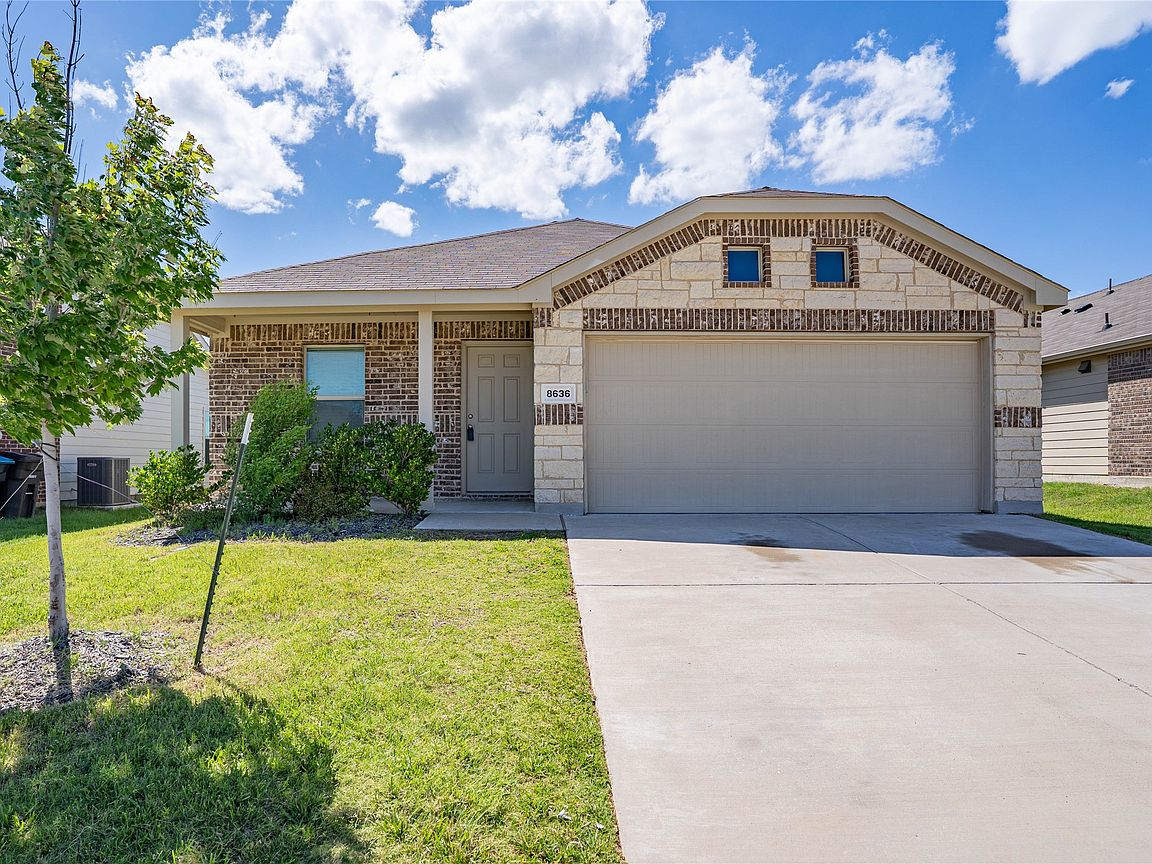
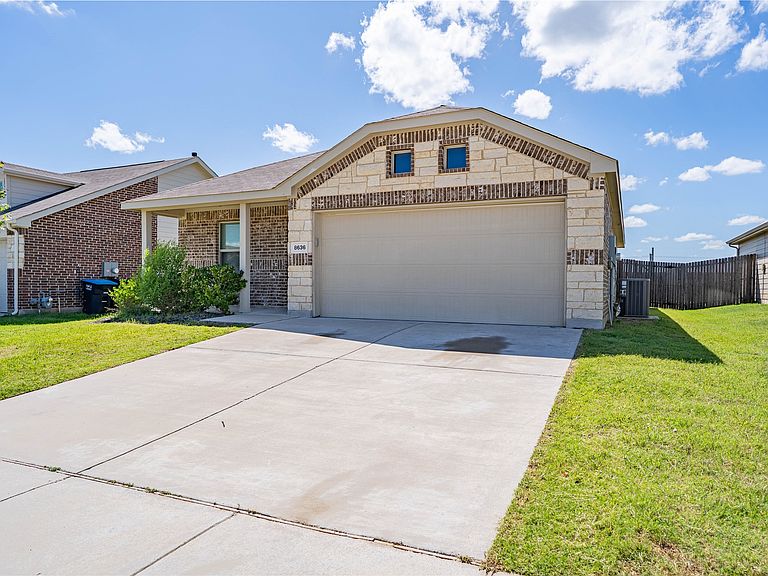
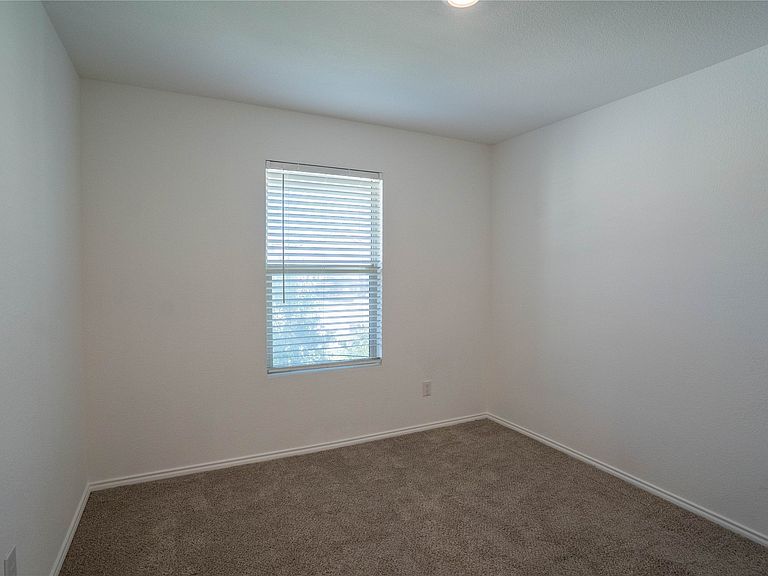
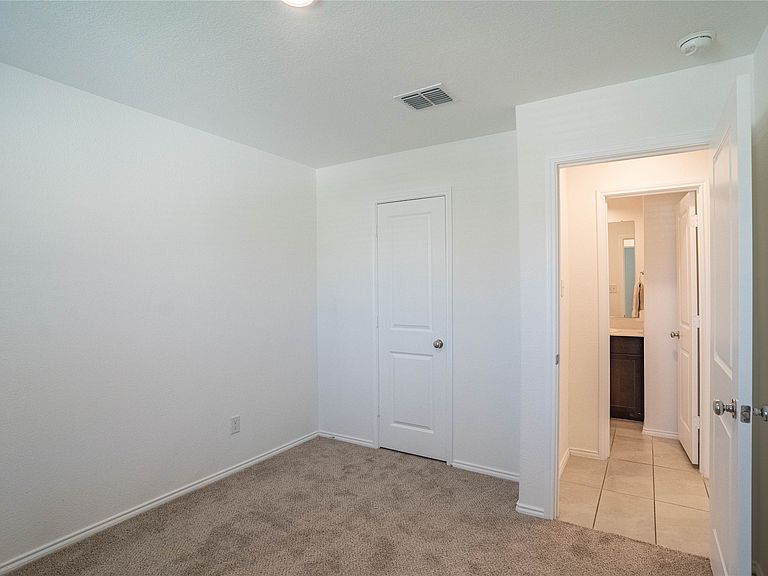
This gorgeous, newer home in the highly sought-after neighborhood is ready for you to move in! Complete with fresh pain and new carpet, step inside and be greeted by the bright and airy open-concept living area, perfect for creating lasting memories. The thoughtfully designed split bedroom layout ensures privacy for all. Three spacious bedrooms provide plenty of room for family or guests. Escape to the luxurious master suite, complete with a separate master bath for added privacy. Enjoy nearby amenities with the community pool and splash pad just steps away. The unbeatable location offers easy access to a variety of shops and restaurants, and you're only a short drive from all the excitement of downtown Fort Worth. This is the perfect place to call home!
Getting Around
 Car-Dependent
 No Nearby Transit
 Somewhat Bikeable
Schools
Construction
Condition
- Year built: 2023
Materials
- Foundation: Pillar/Post/Pier
- Roof: Composition
- Construction materials: Brick
Type & Style
- Home type: SingleFamily
- Architectural style: Traditional,Detached
- Property subType: Single Family Residence
Interior
Appliances
- Appliances included: Dishwasher,Disposal,Gas Range,Microwave
Bedroom
- Level: First
- Dimensions: 10 x 11
Bedroom
- Level: First
- Dimensions: 10 x 10
Bedrooms & Bathrooms
- Bedrooms: 3
- Bathrooms: 2
- Full bathrooms: 2
Dining Room
- Level: First
- Dimensions: 11 x 13
Features
- Decorative/Designer Lighting Fixtures,High Speed Internet,Cable TV,Walk-In Closet(s)
- Flooring: Ceramic Tile
Heating & Cooling
- Heating features: Central,Electric,Natural Gas
- Cooling features: Central Air,Ceiling Fan(s),Electric
Interior Area
- Total interior livable area: 1,305 sqft
Kitchen
- Level: First
- Dimensions: 10 x 10
Living Room
- Level: First
- Dimensions: 15 x 16
Master Bedroom
- Features: Walk-In Closet(s)
- Level: First
- Dimensions: 12 x 13
Property
Details
- Parcel number: 42841249
- Exclusions: N/A
Features
- Levels: One
- Stories: 1
- Pool features: None
- Patio & porch: Front Porch,Covered
- Fencing: Wood
Lot
- Lot size: 5,488 sqft
- Features: Back Yard,Interior Lot,Lawn,Landscaped,Subdivision
Parking
- Total spaces: 2
- Parking features: Door-Single,Garage Faces Front,Garage
- Has garage: Yes
- Attached garage spaces: 2
- Covered spaces: 2