
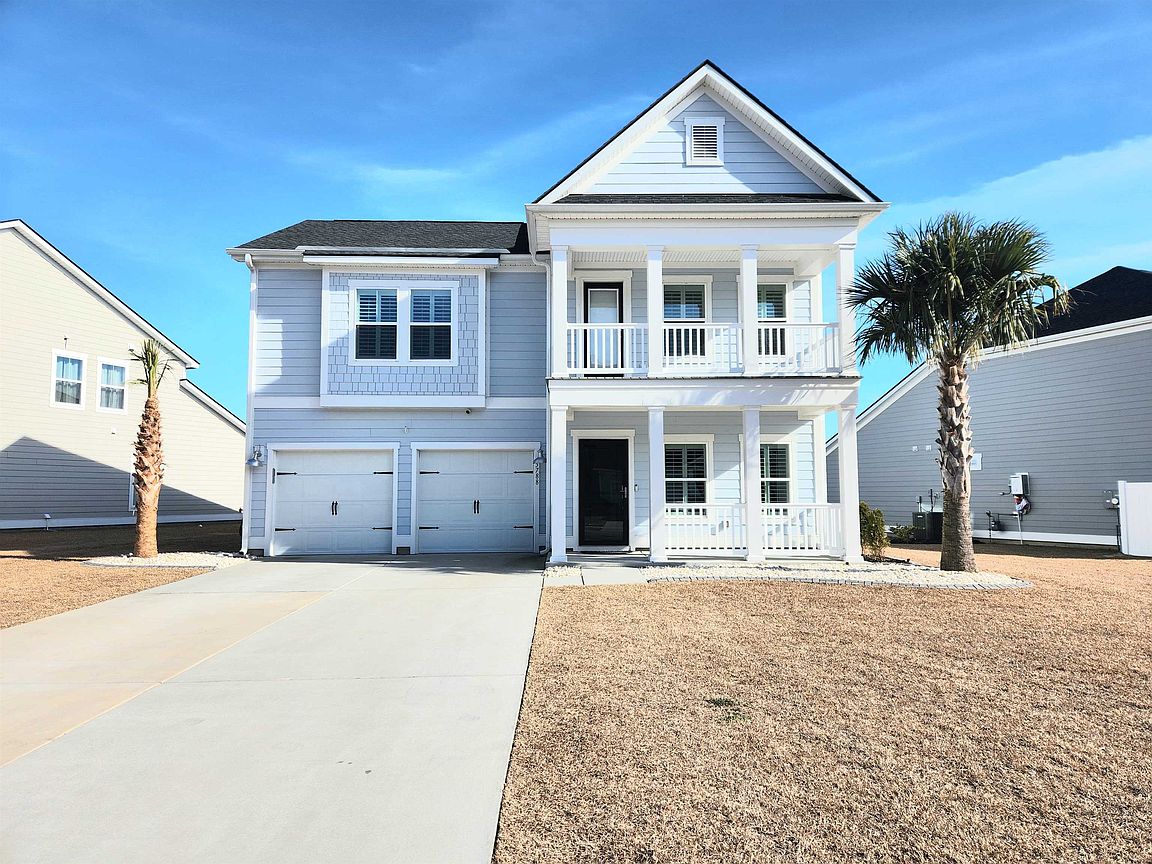


5788 Whitebark Dr., Myrtle Beach, SC, 29577
About This Home
***OPEN HOUSE Sunday May 17th 2-4pm*** Reduction in Price! Welcome to your dream home, this is the ONE you have been searching for! Must see this immaculate and well maintained home in the highly sought after, The Preserve at Pine Lakes, which is just a golf cart ride to the beach or golf course. This beautiful 5 bed, 3.5 bath, 2-car garage home that sits on a premium water lot gives you a scenic view of the water. You will not find another home like this one. The owners spared no expense in making additional and custom improvements to make this a one of a kind home which includes: Luxury Plantation Shutters, Full House Water Filtration System, upgraded to Bosch Refrigerator, Security System, Curbscapes, Palm Trees, 6 TVs, Landscaping Rock, Full Yard Irrigation System, Enlarged Back Patio with Retractable Awning with Remote, Impressive Backyard Aluminum Fence, Freshly Painted Interior including garage, installed Utility Sink in garage, outside garage door keypad, Front Glass Storm Door, Removed carpet added Laminate Flooring in Primary Bedroom, Hot Tub, and a Huge 16x16 Custom Built Sun Patio Enclosure with (Floor-to-Ceiling Windows with 3 French Sliding Glass Doors, Mini-Split HVAC System, Tile Flooring). Enjoy the panoramic views from your Sun Patio Room overlooking the water. Feel the breeze of the wind by opening all 3 sides of the French glass doors to make it feel like you are sitting outside. Private pools are allowed in this community. This open floor designed "Smart" home features a 2-car garage, front porch, foyer entrance, camera doorbell, formal dining room or office/workout room, gas fireplace, tankless gas hot water heater, second floor balcony, second floor thermostat, patio, huge guest suite with walk-in closet & bath, and attic storage. Kitchen features gas range, granite countertops, stainless steel appliances, tiled backsplash, tons of cabinet space, pantry, and recessed lighting. Baths and laundry room have ceramic tile flooring. Primary Suite features a walk-in closet, a beautiful bathroom with double sinks, large linen closet and a walk-in shower with a built in seat. Upstairs bedrooms features - 2nd bed (walk-in closet), 3rd bed (closet, jack & jill bath), 4th bed (walk-in closet, jack & jill bath, TV, balcony) 5th bed (largest room, TV, connects to hall bathroom, walk-in closet, attic space). HVAC is under a service agreement with Carolina Cool for two more services thru April 2027 and the home is bonded with a pest control company. If you love Golf, then you will enjoy taking a quick golf cart ride over to the historic Pine Lakes Country Club golf course. The Preserve at Pine Lakes is a natural gas community that is known to be a very friendly and peaceful community. You will enjoy the laid back coastal lifestyle while enjoying your time at the community amenities which includes a swimming pool, pickleball court, grill/picnic area, and walking trails. The Preserve at Pine Lakes is perfectly located in the Myrtle Beach with a Golf Cart Ride to the Beach, quick access to Hwy 31, Hwy 17, International Drive, Hwy 501, and all the fine dining restaurants & entertainment the beach has to offer. View today, this one will not last! Listing information is deemed reliable, but not guaranteed. All measurements are approximate and listing information is the responsibility of the buyers and their agent to verify accuracy.
Getting Around
 Car-Dependent
 Very Limited Transit
 Bikeable
Schools
Construction
Condition
- Property condition: Resale
- Year built: 2023
Materials
- Foundation: Slab
- Construction materials: HardiPlank Type
Type & Style
- Home type: SingleFamily
- Architectural style: Traditional
- Property subType: Single Family Residence
Interior
Appliances
- Appliances included: Dishwasher,Disposal,Microwave,Range,Refrigerator,Water Purifier
- Laundry features: Washer Hookup
Bedroom1
- Dimensions: 12x11
Bedroom2
- Dimensions: 12x11
Bedroom3
- Dimensions: 20x15
Bedrooms & Bathrooms
- Bedrooms: 5
- Bathrooms: 4
- Full bathrooms: 3
- 1/2 bathrooms: 1
Dining Room
- Features: Tray Ceiling(s),Separate/Formal Dining Room
- Dimensions: 11x13
Family Room
- Features: Fireplace
Features
- Tray Ceiling(s),Dual Sinks,Fireplace,Main Level Primary,Split Bedrooms,Separate Shower,Vanity,Walk-In Closet(s),Window Treatments,Breakfast Bar,Entrance Foyer,Stainless Steel Appliances,Solid Surface Counters
- Door features: Insulated Doors
- Window features: Window Treatments
- Flooring: Carpet,Laminate,Tile
- Fireplace: Yes
Heating & Cooling
- Heating features: Central,Electric,Gas
- Cooling features: Central Air,Wall/Window Unit(s)
Interior Area
- Total structure area: 3,206
- Total interior livable area: 2,705 sqft
Kitchen
- Features: Breakfast Bar,Dishwasher,Pantry,Stainless Steel Appliances,Solid Surface Counters
Master Bathroom
- Features: Dual Sinks,Separate Shower,Vanity
Master Bedroom
- Features: Tray Ceiling(s),Main Level Primary,Walk-In Closet(s)
- Level: First
- Dimensions: 14x15
Other
- Features: Entrance Foyer,Library,Other,Utility Room
Property
Details
- Parcel number: 42108030079
- Zoning: Res
- Special condition: None
Features
- Levels: Two
- Stories: 2
- Pool features: Community,Outdoor Pool
- Patio & porch: Balcony,Rear Porch,Front Porch,Patio
- Exterior features: Balcony,Fence,Sprinkler/Irrigation,Porch,Patio
- Has view: Yes
- View description: Lake
- Has water view: Yes
- Water view: Lake
- On waterfront: Yes
- Waterfront features: Pond
Lot
- Lot size: 7,840 sqft
- Features: City Lot,Near Golf Course,Lake Front,Pond on Lot
Parking
- Total spaces: 6
- Parking features: Attached,Garage,Two Car Garage,Garage Door Opener
- Has garage: Yes
- Attached garage spaces: 2
- Covered spaces: 2
Climate Risk is Financial Risk
Every home has a financial story beyond the listing price. Below, you’ll see the climate risks that could affect this property — and in Bills & Affordability, how those risks may influence repairs, insurance, utilities, and long-term value.
Biggest Threats for This Home
- Hurricane

- Lightning

- Tornado

- Winter Weather

- Tsunami

How This Home’s Risks Compare
FEMA Declared Disasters in Horry County and South Carolina
Understanding the Costs
Financial advisors generally recommend spending no more than 30% of your gross household income on housing costs. In practice, many households stretch to 35% or beyond — especially in high-cost markets.
Estimated Costs Today
| Monthly | Annual | |
|---|---|---|
| Mortgage | $3,483 | $41,796 |
| Home Insurance * | $354 | $4,248 |
| Property Taxes | $218 | $2,616 |
| Electricity | $260 | $3,121 |
| Total | $4,315 | $51,780 |
Income You'd Need if You Spent...
South Carolina FAIR Plan Programs


How Costs Could Change Over Time
Climate risk is quickly impacting all of the major home ownership costs. Adjust the growth rates and percentage of income spent on housing below to see how your housing costs could change over the next 10 years — and what income you'd need to keep up.
Comparing Against the Market
Price Per Sq Ft
vs Other Active Listings
Avg $/sqft
vs Homes Sold Last Month
Median $/sqft
Current Market Trends
Median Price Per Square Foot
The median price per square foot of homes sold in this area each month. Compare this to this listing's price per square foot to gauge whether the home is priced in line with recent sales.
Historicals for This Listing
Zestimate History ($/sqft)
Price History
| Date | Event | Price |
|---|---|---|
| 2026-05-06 | Price change | $748,000 |
| 2026-04-06 | Price change | $768,000 |
| 2026-02-18 | Listed for sale | $788,000 |
| 2023-06-13 | Listing removed | $497,525 |
| 2023-05-30 | Listed for sale | $497,525 |
| 2023-05-18 | Listing removed | $497,525 |
| 2023-04-12 | Price change | $496,230 |
| 2023-04-11 | Listed for sale | $493,230 |
| 2023-04-01 | Listing removed | $481,230 |
| 2023-03-26 | Price change | $481,230 |
| 2023-03-10 | Listed for sale | $476,230 |
 View on Zillow