


1015 Endeavour Ct, Marietta, GA, 30064
About This Home
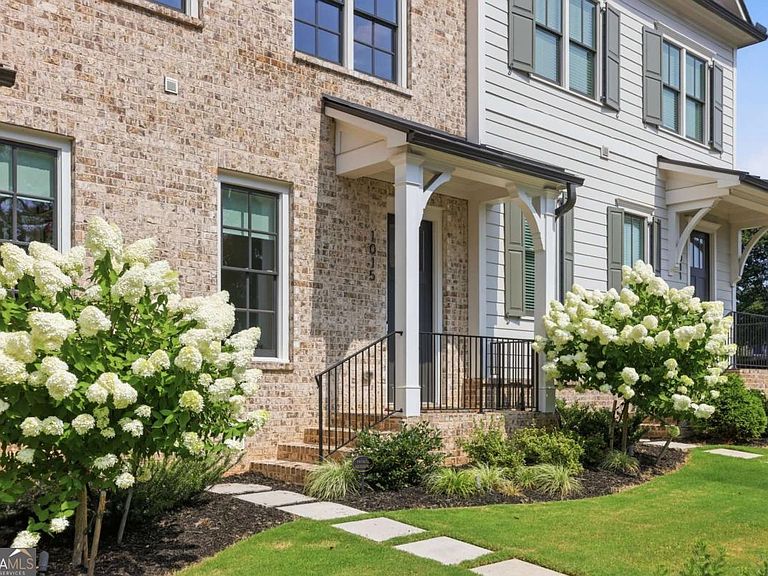
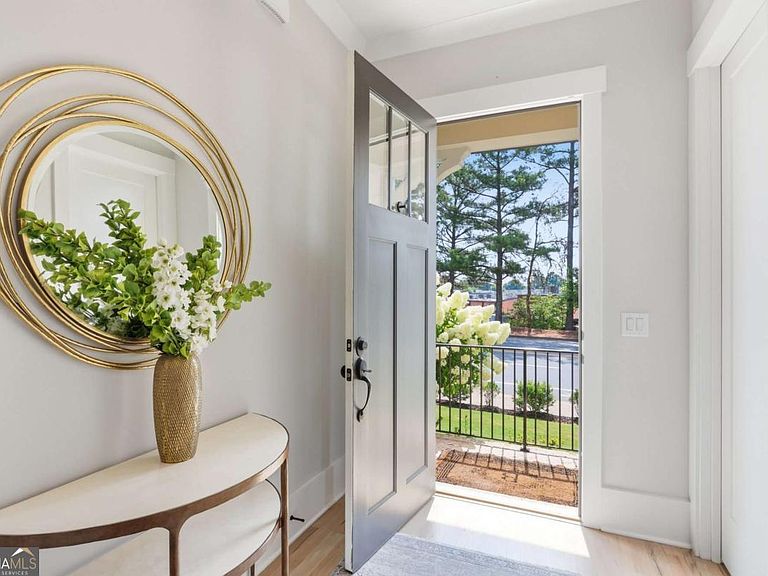
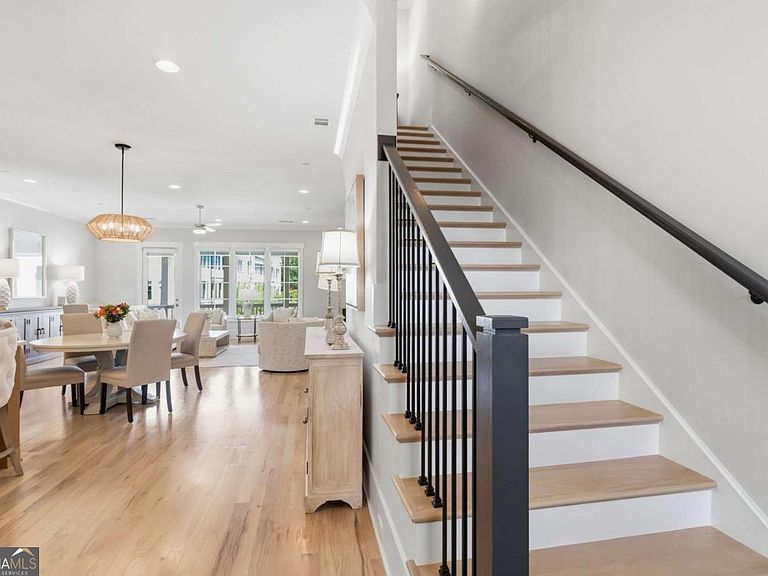
ABSOLUTELY incredible 3 year old condo with upgrades galore that will blow your mind! White kitchen with quartz counters, a huge island, stainless appliances and a beautiful custom pantry w/ ice machine and wine/drink cooler! REAL hardwoods throughout the main level and the upstairs landing. Primary suite with a beautiful quartz topped double vanity, a large shower with frame-less glass door, and then a huge walk-in custom closet. Separate laundry room with upgraded custom cabinetry, a clothing rack, and tons of storage! Full finished basement featuring full bathroom and bedroom/bonus room and a storage room that is currently being used as a home office. High-end remote controlled shades on the back of the house and the front main-level bath. Large covered deck on the rear of the home, beautiful brick fireplace in the living room, designer light fixtures throughout. The sellers have true pride of ownership... and it shows! Sellers can accommodate a quick closing and possession.
Getting Around
 Very Walkable
 No Nearby Transit
 Somewhat Bikeable
Schools
Construction
Condition
- Property condition: Resale
- Year built: 2023
Materials
- Roof: Composition
- Construction materials: Brick,Concrete
Type & Style
- Home type: Townhouse
- Architectural style: European
- Property subType: Townhouse
Interior
Appliances
- Appliances included: Dishwasher,Disposal,Double Oven,Gas Water Heater
- Laundry features: Upper Level
Basement
- Has basement: Yes
- Basement: Bath Finished,Finished,Full
Bedrooms & Bathrooms
- Bedrooms: 4
- Bathrooms: 4
- Full bathrooms: 3
- 1/2 bathrooms: 1
Features
- Bookcases,High Ceilings,Split Bedroom Plan,Walk-In Closet(s)
- Window features: Double Pane Windows
- Flooring: Carpet,Hardwood
- Number of fireplaces: 1
- Fireplace features: Living Room
- Fireplace: Yes
- Attic: Pull Down Stairs
- Finished area below ground: 530
- Finished area above ground: 2,660
- Common walls with other units/homes: 2+ Common Walls
Heating & Cooling
- Heating features: Forced Air,Natural Gas
- Cooling features: Ceiling Fan(s),Central Air
Interior Area
- Total structure area: 3,190
- Total interior livable area: 3,190 sqft
Kitchen
- Features: Breakfast Area,Kitchen Island,Walk-in Pantry
Property
Details
- Parcel number: 20032201880
- Attached to another structure: Yes
Features
- Levels: Two
- Stories: 2
- Patio & porch: Deck
- Waterbody name: None
Lot
- Lot size: 1,306 sqft
- Features: Level
Parking
- Total spaces: 2
- Parking features: Garage,Side/Rear Entrance
- Has garage: Yes