

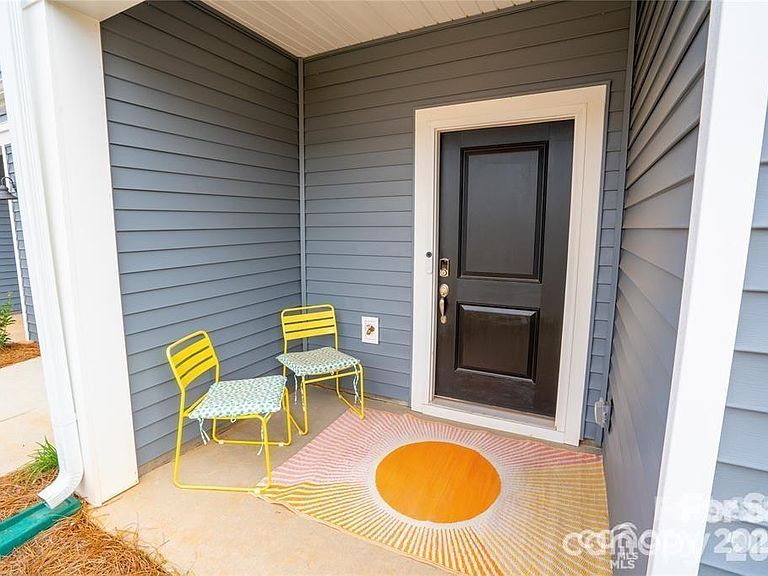


508 Tayberry Ln, Fort Mill, SC, 29715
3beds
3baths
1,622sqft
$342,000
$211price/sqft
$2,188/moest. monthly cost
$87,520/yrincome needed
About This Home
Welcome home to this like new 3-bedroom, 2.5-bath townhome featuring a spacious loft and an abundance of natural light throughout. The open concept layout offers modern finishes, comfortable living spaces, and plenty of room to relax or entertain. Ideally located with convenient access to shopping, dining, major highways, and everyday amenities, this move-in-ready home combines style, comfort, and convenience. Don’t miss this exceptional opportunity! Fridge and washer/dryer INCLUDED
Getting Around
14
 Car-Dependent
0
 Very Limited Transit
18
 Somewhat Bikeable
Schools
9/10
8/10
9/10
Construction
Condition
- Year built: 2023
Materials
- Foundation: Slab
- Construction materials: Vinyl
Type & Style
- Home type: Townhouse
- Property subType: Townhouse
Interior
Appliances
- Appliances included: Dishwasher,Disposal,Dryer,Electric Range,Electric Water Heater,Freezer,Microwave,Refrigerator,Refrigerator with Ice Maker,Washer/Dryer
- Laundry features: Laundry Room,Upper Level
Bathroom Full
- Level: Upper
Bathroom Full
- Level: Upper
Bedroom S
- Level: Upper
Bedroom S
- Level: Upper
Bedrooms & Bathrooms
- Bedrooms: 3
- Bathrooms: 3
- Full bathrooms: 2
- 1/2 bathrooms: 1
Features
- Window features: Insulated Windows
- Flooring: Carpet,Tile,Vinyl
- Finished area below ground: 0
- Finished area above ground: 1,622
Heating & Cooling
- Heating features: Central
- Cooling features: Central Air
Interior Area
- Total structure area: 1,622
- Total interior livable area: 1,622 sqft
Kitchen
- Level: Main
Laundry
- Level: Upper
Living Room
- Level: Main
Loft
- Level: Upper
Primary Bedroom
- Level: Upper
Property
Details
- Parcel number: 7260000380
- Zoning: Residential
- Special condition: Standard
Features
- Levels: Two
- Stories: 2
- Entry location: Main
- Patio & porch: Front Porch,Patio
Lot
- Lot size: 0.05 Acres
Parking
- Total spaces: 1
- Parking features: Driveway,Garage on Main Level
- Has garage: Yes
- Attached garage spaces: 1
- Covered spaces: 1
- Has uncovered spaces: Yes