



2555 Nutbush Road, Henderson, NC, 27537
About This Home
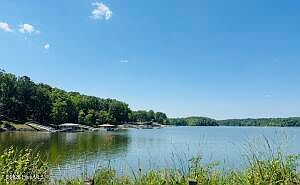
Enjoy the Kerr Lake lifestyle without the waterfront price tag. Seller is offering $5,000 concession toward carpet replacement, rate buydown, or closing costs. Privately positioned on 1.08 secluded acres within the Kerr Lake Country Club community, this stately brick Colonial offers the perfect escape for weekends, holidays, or everyday living where boating, fishing, golf, and relaxing on the water are always within easy reach. Its expansive footprint is designed for bringing people together, making it an ideal retreat for extended family and friends. Hardwood floors, abundant natural light, a masonry fireplace with a custom mantel, and a flexible formal living area create welcoming spaces for celebrating special occasions, hosting overnight guests, or simply unwinding after a day on the lake. The basement adds valuable space for recreation, hobbies, a fitness area, or additional storage. Major system updates completed within the past three years or less include a new roof, energy-efficient windows, HVAC system, stainless kitchen appliances, well pump, serviced septic system and leach lines, basement waterproofing with a new drainage system and sump pump, plus gutter leaf guards, providing years of low-maintenance enjoyment and added peace of mind. The oversized two-car garage offers exceptional space for vehicles, golf carts, jet skis, fishing gear, and everything needed to embrace the Kerr Lake lifestyle. Surrounded by mature trees and enhanced by its private setting, this property delivers the peace, space, and freedom that are becoming increasingly difficult to find, along with the added benefit of no city taxes. Whether you're searching for a weekend retreat, a second home, or a place where every day feels like a vacation, this home delivers a meaningful lifestyle upgrade at an exceptional value near Kerr Lake.
Getting Around
 Car-Dependent
 Very Limited Transit
 Somewhat Bikeable
Schools
Construction
Condition
- Year built: 1970
Materials
- Foundation: Combination,Permanent
- Roof: Architectural Shingle
- Construction materials: Block,Concrete,Brick,Wood Frame
Type & Style
- Home type: SingleFamily
- Property subType: Single Family Residence
Interior
Basement
- Basement: Finished,Other
Bathroom1
- Level: Second
Bathroom2
- Level: Second
Bathroom3
- Level: First
Bedroom1
- Level: Second
Bedroom2
- Level: Second
Bedroom3
- Level: Second
Bedrooms & Bathrooms
- Bedrooms: 4
- Bathrooms: 3
- Full bathrooms: 2
- 1/2 bathrooms: 1
Breakfast Room
- Level: First
Dining Room
- Level: First
Family Room
- Level: First
Features
- Basement
Heating & Cooling
- Heating features: Heat Pump,Fireplace(s),Electric,Forced Air
- Cooling features: Central Air,Heat Pump
Interior Area
- Total structure area: 2,037
- Total interior livable area: 2,037 sqft
Kitchen
- Level: First
Laundry
- Level: First
Living Room
- Level: First
Master Bedroom
- Level: Second
Other
- Level: First
Property
Details
- Parcel number: 0595 01 004
- Zoning: Residential
- Special condition: Standard
Features
- Levels: Two
- Patio & porch: Patio
- Exterior features: None
- Fencing: None
- Has view: Yes
- View description: None
- Frontage type: See Remarks
- Living area range: 2000 - 2199
Lot
- Lot size: 1.08 Acres
- Lot size dimensions: See Plat Map
Parking
- Total spaces: 6
- Parking features: Garage Faces Side,Garage Door Opener
- Has garage: Yes
- Attached garage spaces: 6
- Covered spaces: 6