



3165 CARIBBEAN SOUL DRIVE, Kissimmee, FL, 34747
About This Home
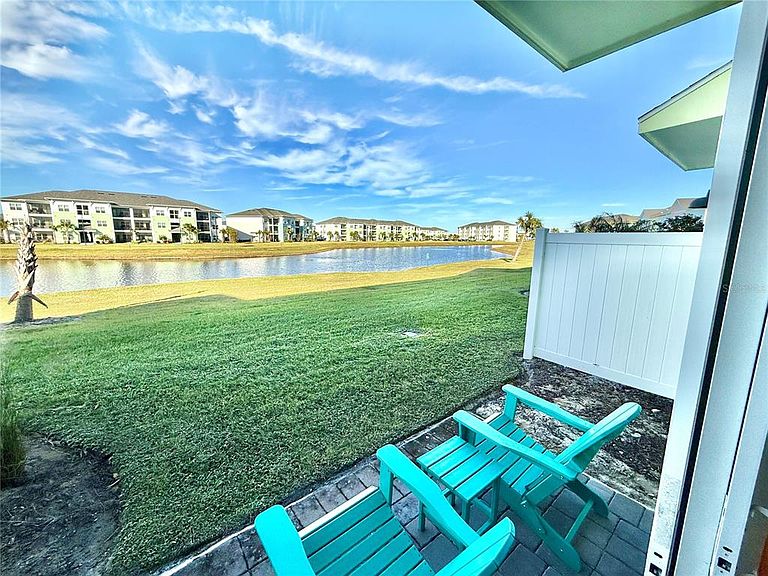
BEAUTIFUL FULLY FURNISHED WATERFRONT VILLA IN MARGARITAVILLE RESORT ORLANDO! This Villa has 3 Bedrooms, 3 Baths, High-End Quartz Countertops, Upgraded "Wood" Tile Flooring and Appliances. Kitchen has Island with Seating, Large Counter Space and Windows with Lots of Natural Light. Master Bedroom Located Upstairs has En Suite Bathroom. Each Bedroom has a Ceiling Fan and One Bathroom Includes a Shower/Tub Combo. Backyard has a Beautiful Paved Patio with Tropical Foliage! High Capacity Washer and Dryer. This is a Wonderful Community to Live in Full Time, Own a Second Home or Invest in a Vacation Rental Property! List Price Includes Furniture/Housewares. Also Includes Blinds, Drapes, TVs, Artwork, Kitchen Necessities, Dishware, Linens, and so MUCH MORE! Unique First of its Kind Resort with Multiple Pools, Gym, On-Site Water Park, Sunset Walk Restaurants Bars, Live Music, Retail, Live Music and More! LOCATED MINUTES FROM DISNEY! It's A Lifestyle Choice For Those Who Want To Experience The Best Of Florida Living, Where Every Day Feels Like A Vacation!
Getting Around
 Car-Dependent
 Minimal Transit
 Somewhat Bikeable
Schools
Construction
Condition
- Property condition: Completed
- Year built: 2023
Materials
- Foundation: Slab
- Roof: Shingle
- Construction materials: Block,Wood Frame
Type & Style
- Home type: Townhouse
- Property subType: Townhouse
Interior
Appliances
- Appliances included: Dishwasher,Disposal,Dryer,Microwave,Range,Refrigerator,Washer
- Laundry features: Inside,Laundry Closet
Bedrooms & Bathrooms
- Bedrooms: 3
- Bathrooms: 3
- Full bathrooms: 3
Features
- Ceiling Fan(s),High Ceilings,Open Floorplan,Primary Bedroom Main Floor,PrimaryBedroom Upstairs,Thermostat
- Door features: Sliding Doors
- Flooring: Tile
Heating & Cooling
- Heating features: Central,Electric
- Cooling features: Central Air
Interior Area
- Total structure area: 1,582
- Total interior livable area: 1,550 sqft
Kitchen
- Features: Ceiling Fan(s)
- Level: First
Living Room
- Features: Ceiling Fan(s)
- Level: First
Primary Bedroom
- Features: Ceiling Fan(s),En Suite Bathroom,Built-in Closet
- Level: Second
Property
Details
- Parcel number: 042527501600011310
- Zoning: RES
- Special condition: None
Features
- Levels: Two
- Stories: 2
- Patio & porch: Patio
- Exterior features: Irrigation System,Lighting,Rain Gutters,Sidewalk
- Has view: Yes
- View description: Water,Pond
- Has water view: Yes
- Water view: Water,Pond
- On waterfront: Yes
- Waterfront features: Pond
Lot
- Lot size: 1,307 sqft
- Features: Sidewalk
Parking
- Parking features: Open
- Has uncovered spaces: Yes