


11512 3rd Place W #B, Everett, WA, 98204
4beds
3baths
1,897sqft
$770,000
$406price/sqft
$4,741/moest. monthly cost
$189,640/yrincome needed
About This Home
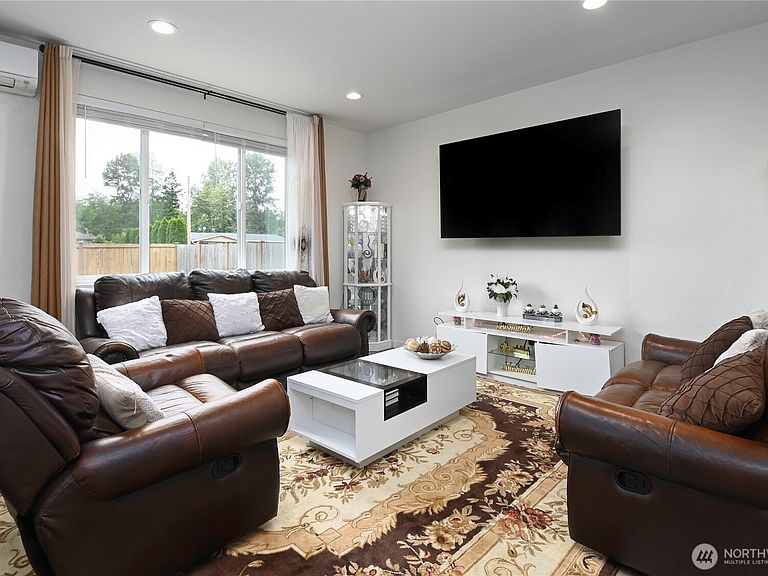
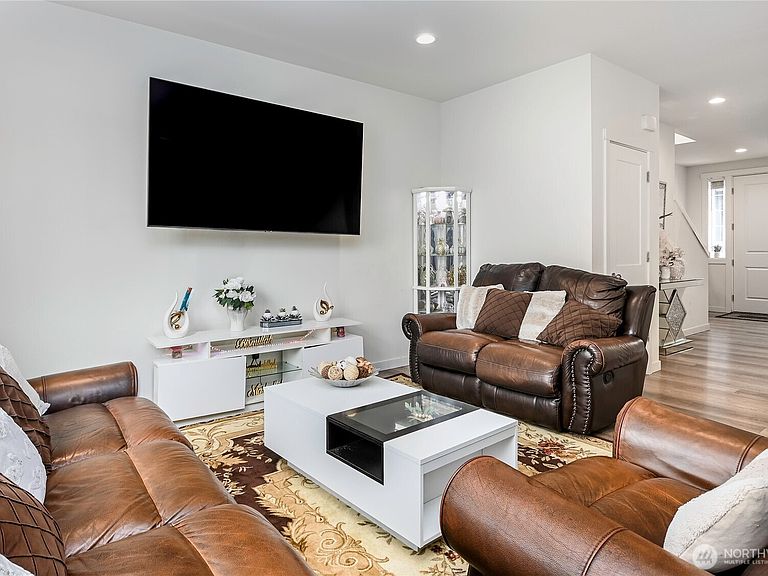
Fresh, contemporary newer home tucked in a quiet cul-de-sac just minutes from shopping, schools, and I-5. The bright, open-concept main floor features a modern kitchen with quartz countertops, stainless-steel appliances, and abundant natural light. Upstairs, the spacious primary suite includes a spa-style five-piece bath, along with three additional bedrooms offering flexibility and ample storage. Outside, enjoy a fully fenced, generously sized yard—ideal for outdoor living, play, pets, and entertaining. Main-floor mini-split system provides efficient year-round comfort.
Getting Around
40
 Car-Dependent
40
 Some Transit
45
 Somewhat Bikeable
Schools
3/10
4/10
4/10
Construction
Condition
- Year built: 2022
Materials
- Roof: Composition
- Construction materials: Wood Products
Notable Dates
- Major remodel year: 2022
Type & Style
- Home type: Condo
- Architectural style: Condo (2 Levels)
- Property subType: Condominium
Interior
Appliances
- Appliances included: Dishwasher,Disposal,Microwave,Dishwasher(s),Garbage Disposal,Microwave(s),Water Heater: electric,Water Heater Location: garage,Cooking - Electric Hookup,Cooking-Electric
Bathroom Full
- Level: Second
Bathroom Full
- Level: Second
Bedroom
- Level: Second
Bedroom
- Level: Second
Bedroom
- Level: Second
Bedrooms & Bathrooms
- Bedrooms: 4
- Bathrooms: 3
- Full bathrooms: 2
- 1/2 bathrooms: 1
- Main level bathrooms: 1
Entry Hall
- Level: Main
Features
- Window features: Insulated Windows
- Flooring: Ceramic Tile,Vinyl,Carpet
- Number of fireplaces: 1
- Fireplace features: Electric,Main Level: 1,Fireplace
- Fireplace: Yes
Heating & Cooling
- Heating features: Fireplace,Ductless,Wall Furnace,Electric
- Cooling features: Ductless
Interior Area
- Total structure area: 1,897
- Total interior livable area: 1,897 sqft
Kitchen With Eating Space
- Level: Main
Living Room
- Level: Main
Master Bedroom
- Level: Second
Other
- Level: Main
Utility Room
- Level: Second
Property
Details
- Parcel number: 01225000000200
- Special condition: Standard
Features
- Levels: Two
- Stories: 2
- Entry location: Main
- Patio & porch: Cooking-Electric,Fireplace,Insulated Windows,Primary Bathroom,Water Heater
- Has view: Yes
- View description: Territorial
Lot
- Lot size: 4,608 sqft
- Features: Paved,Sidewalk
Parking
- Total spaces: 2
- Parking features: Individual Garage
- Has garage: Yes
- Covered spaces: 2