


1222 Highlands Drive, Erie, CO, 80516
About This Home
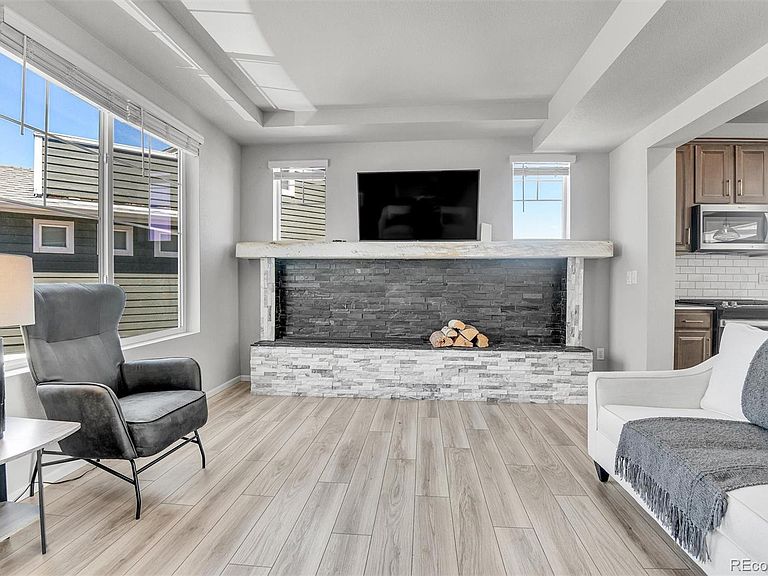
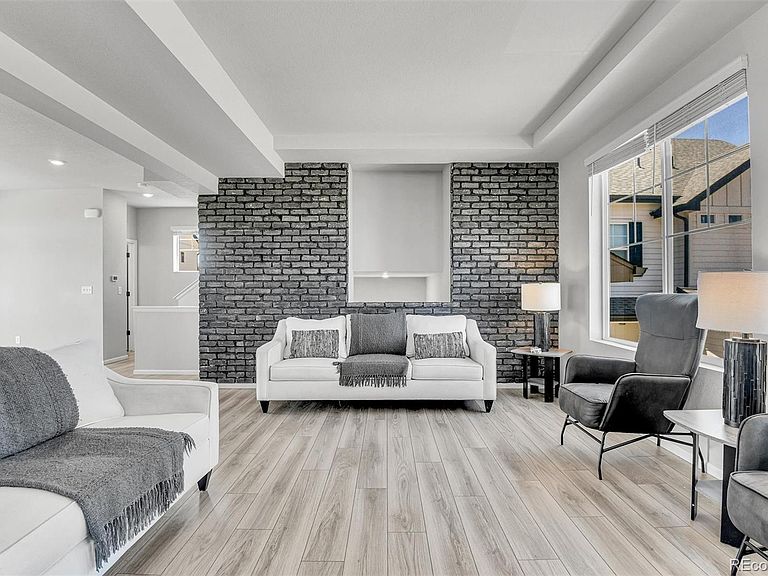
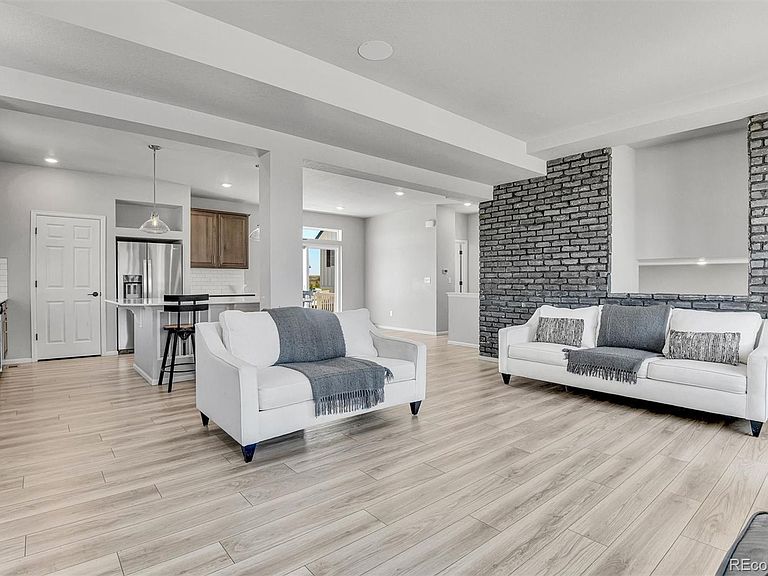
Welcome to easy, elevated living in Erie Highlands! This beautifully upgraded 3-bedroom, 3-bathroom home offers the perfect blend of low-maintenance convenience and everyday comfort. The open-concept main floor is ideal for both relaxing and entertaining, finished with quality interior upgrades throughout. The walkout lower level flows seamlessly to a private backyard, creating great indoor-outdoor living space. Location is everything, and this home delivers. Situated in a top-rated school district, families will love that the elementary school is within walking distance. Erie Highlands residents also enjoy access to a community pool, clubhouse, and fitness center, along with neighborhood parks for outdoor recreation. Downtown Erie is just minutes away, offering local shops, restaurants, and small-town charm. If you are looking for a well-located, move-in-ready home, this one checks all the boxes. Don't miss your chance to own in one of Erie's most desirable communities!
Getting Around
 Car-Dependent
 Very Limited Transit
 Somewhat Bikeable
Schools
Construction
Condition
- Year built: 2022
Materials
- Roof: Composition
- Construction materials: Frame
Type & Style
- Home type: SingleFamily
- Property subType: Single Family Residence
Interior
Bathroom
- Level: Upper
Bathroom
- Level: Upper
Bathroom
- Level: Main
Bedroom
- Level: Upper
Bedroom
- Features: Primary Suite
- Level: Upper
Bedroom
- Level: Upper
Bedrooms & Bathrooms
- Bedrooms: 3
- Bathrooms: 3
- Full bathrooms: 2
- 1/4 bathrooms: 1
- Main level bathrooms: 1
Bonus Room
- Level: Lower
Features
- Finished area above ground: 2,366
Great Room
- Level: Main
Heating & Cooling
- Heating features: Forced Air
- Cooling features: Central Air
Interior Area
- Total structure area: 2,366
- Total interior livable area: 2,366 sqft
Kitchen
- Level: Main
Laundry
- Level: Upper
Property
Details
- Parcel number: R8970188
- Special condition: Standard
- Exclusions: Sellers Personal Property
Features
- Levels: Multi/Split
Lot
- Lot size: 2,927 sqft
Parking
- Total spaces: 2
- Parking features: Garage - Attached
- Has garage: Yes
- Attached garage spaces: 2
- Covered spaces: 2