




2255 Viking Ct, Murfreesboro, TN, 37127
About This Home
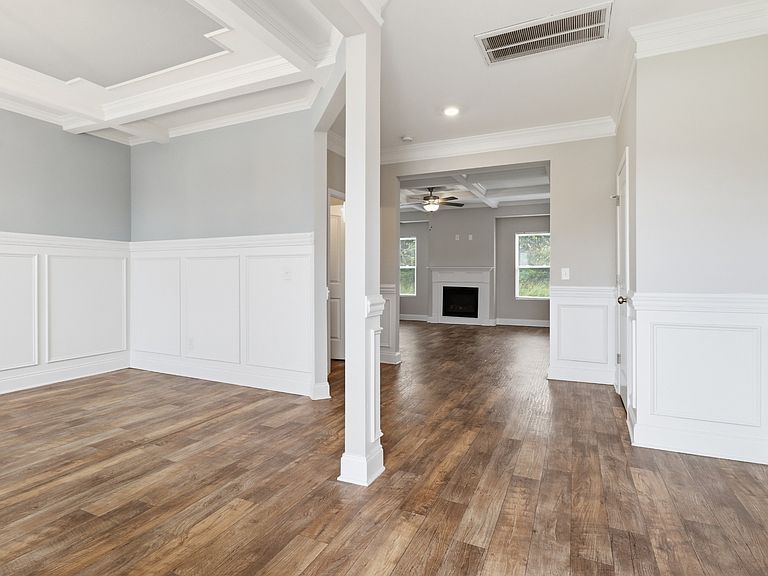
Welcome home to 2255 Viking Court in the Brady Estates community of Murfreesboro! Built in 2022 and tucked away at the end of a quiet cul-de-sac, this beautifully designed two-story home offers approximately 2,499 square feet of thoughtfully planned living space with 4 bedrooms, 2.5 bathrooms, and a 2-car garage. Step inside to discover an inviting layout enhanced by elegant coffered ceilings, crown molding, and a wonderful entry foyer. The main level features generous living and dining areas that flow seamlessly into the well-appointed kitchen, creating the perfect setting for everyday living and entertaining. Upstairs, all four bedrooms feature vaulted ceilings, adding character and a sense of spaciousness. The large primary suite provides a comfortable retreat with ample closet space, while the additional bedrooms offer flexibility for family, guests, a home office, or hobby space. A conveniently located second-floor laundry room makes daily routines a breeze.
Getting Around
 Car-Dependent
 Very Limited Transit
 Somewhat Bikeable
Schools
Construction
Condition
- Year built: 2022
Materials
- Roof: Asphalt
- Construction materials: Brick,Vinyl Siding
Type & Style
- Home type: SingleFamily
- Property subType: Single Family Residence,Residential
Interior
Appliances
- Appliances included: Electric Range,Dishwasher,Dryer,Microwave,Refrigerator,Washer
- Laundry features: Electric Dryer Hookup,Washer Hookup
Basement
- Basement: None
Bedroom1
- Features: Suite
- Level: Suite
- Area: 272
- Dimensions: 16x17
Bedroom2
- Area: 144
- Dimensions: 12x12
Bedroom3
- Area: 192
- Dimensions: 12x16
Bedroom4
- Area: 132
- Dimensions: 11x12
Bedrooms & Bathrooms
- Bedrooms: 4
- Bathrooms: 3
- Full bathrooms: 2
- 1/2 bathrooms: 1
Dining Room
- Features: Formal
- Level: Formal
- Area: 180
- Dimensions: 12x15
Features
- Entrance Foyer,Pantry,Kitchen Island
- Flooring: Carpet,Vinyl
- Number of fireplaces: 1
- Fireplace features: Electric
- Fireplace: Yes
- Finished area above ground: 2,507
Heating & Cooling
- Heating features: Central,Electric
- Cooling features: Central Air,Electric
Interior Area
- Total structure area: 2,507
- Total interior livable area: 2,507 sqft
Kitchen
- Area: 285
- Dimensions: 15x19
Living Room
- Area: 240
- Dimensions: 15x16
Master Bathroom
- Features: Double Vanity
- Level: Double Vanity
Other
- Features: Utility Room
- Level: Utility Room
- Area: 49
- Dimensions: 7x7
Property
Details
- Parcel number: 112B I 01400 R0131305
- Special condition: Standard
Features
- Levels: Two
- Stories: 2
- Patio & porch: Patio,Covered
Lot
- Lot size: 0.28 Acres
Parking
- Total spaces: 2
- Parking features: Garage Door Opener,Garage Faces Front,Driveway
- Has garage: Yes
- Attached garage spaces: 2
- Covered spaces: 2
- Has uncovered spaces: Yes