


711 General Patton St, Morgan City, LA, 70380
About This Home
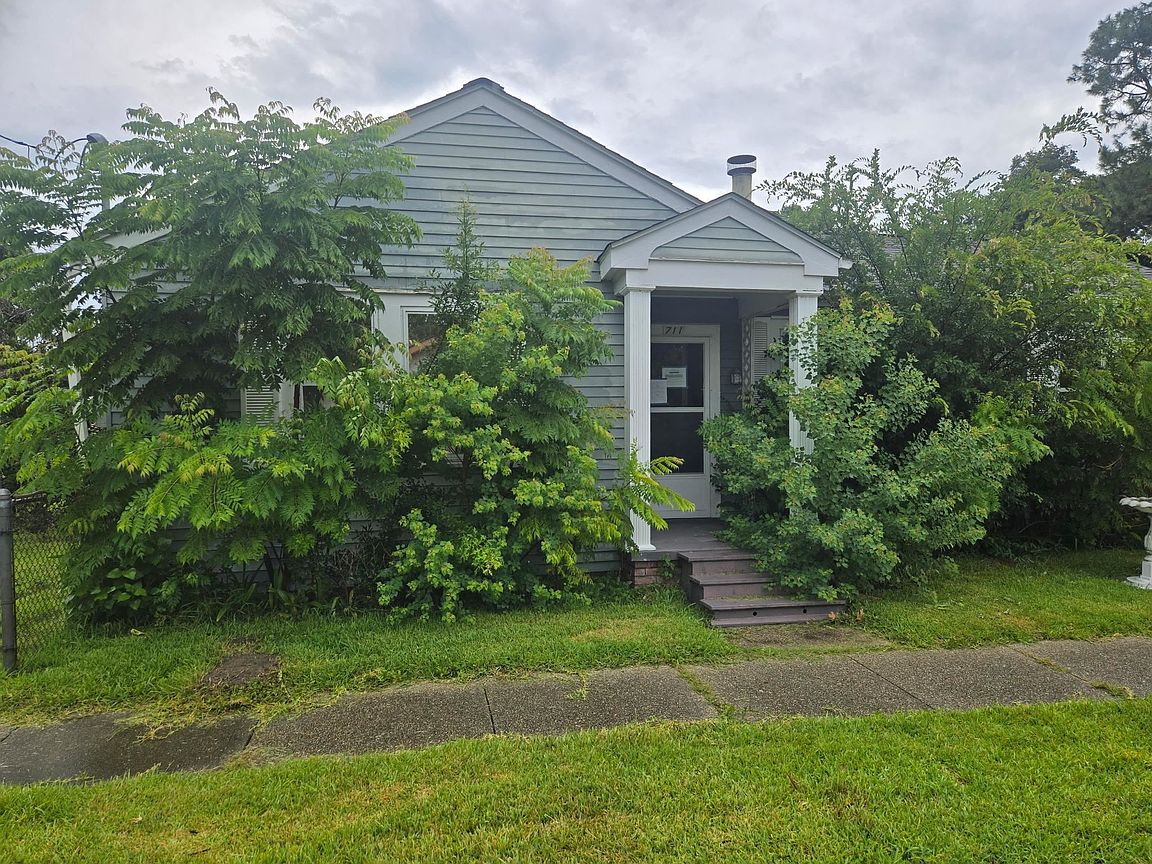
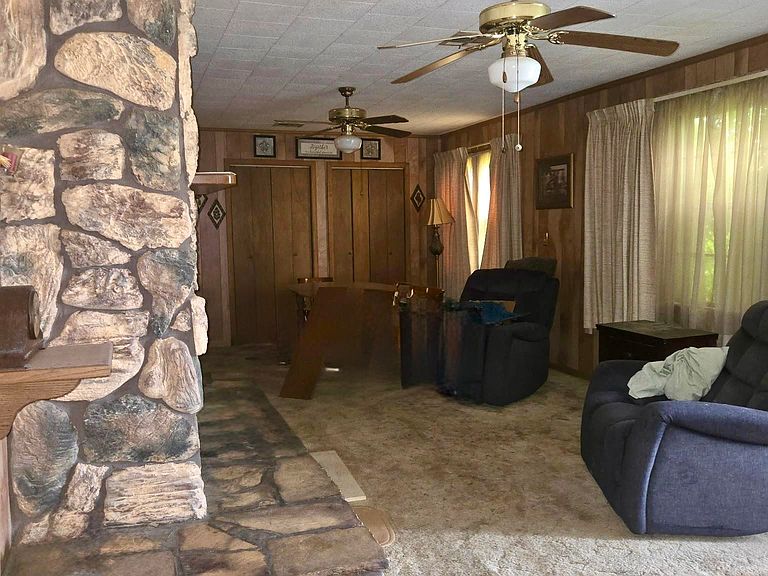
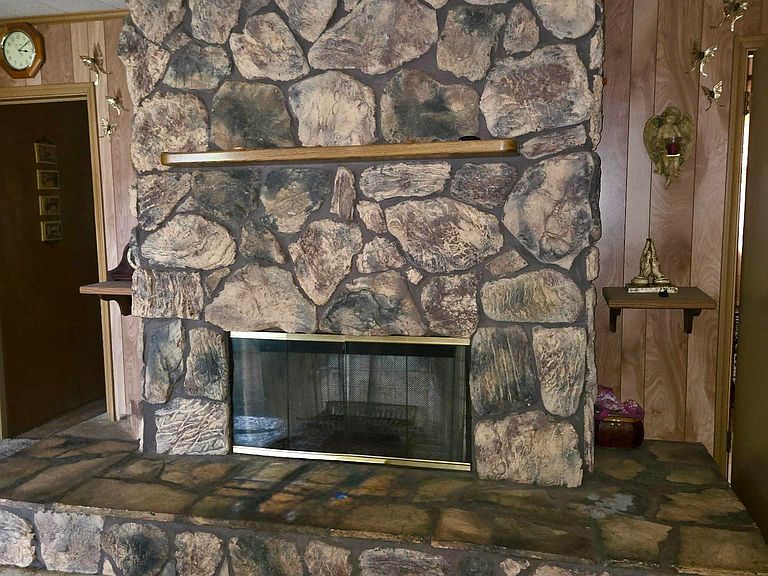
711 General Patton St. – Morgan City, LA Opportunity awaits with this 2-bedroom, 2-bath home situated on a desirable corner lot in Morgan City. Offering approximately 1,260 square feet of living space, this property features a spacious living room with a cozy wood-burning fireplace, creating a warm and inviting focal point for the home. This home is in need of repairs and updating, making it an excellent opportunity for investors, flippers, or buyers looking to renovate and build equity. Major updates include a roof that is approximately 8 years old, an updated electrical panel, and a water heater installed in 2019, providing a great starting point for your renovation. With its functional layout, desirable corner lot, and Flood Zone X location, this property offers plenty of potential for the right buyer. Bring your vision and transform this home into something special. Call today to schedule your private showing! Buyer to verify all measurements.
Getting Around
 Very Walkable
 Very Limited Transit
 Bikeable
Schools
Construction
Condition
- Year built: 1975
Materials
- Foundation: Pillar/Post/Pier
- Roof: Composition
- Construction materials: Aluminum Siding,Frame
Type & Style
- Home type: SingleFamily
- Architectural style: Ranch
- Property subType: Single Family Residence,Residential
Interior
Appliances
- Laundry features: Washer/Dryer Hookups
Bedroom1
- Level: Main
- Area: 157.95
Bedroom2
- Level: Main
- Area: 149.985
Bedrooms & Bathrooms
- Bedrooms: 2
- Bathrooms: 2
- Full bathrooms: 2
Features
- Flooring: Carpet,Other
- Number of fireplaces: 1
- Fireplace features: Wood Burning
- Fireplace: Yes
Heating & Cooling
- Heating features: Central
- Cooling features: Central Air
Interior Area
- Total structure area: 1,896
- Total interior livable area: 1,260 sqft
Property
Details
- Special condition: Standard,Short Sale
Features
- Stories: 1
- Patio & porch: Covered,Patio,Porch
- Fencing: Chain Link,Full
Lot
- Lot size: 5,227 sqft
- Lot size dimensions: 100 x 54.40
Parking
- Total spaces: 2
- Parking features: 2 Cars Park,Carport,Garage,Driveway
- Has garage: Yes
- Carport: Yes