
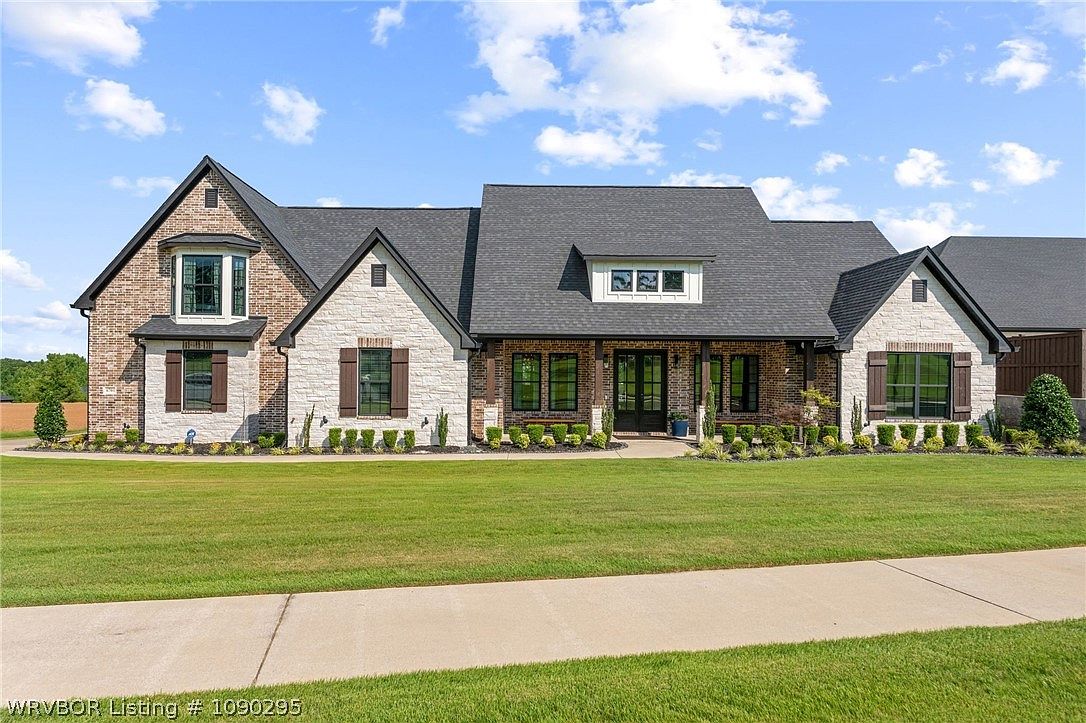
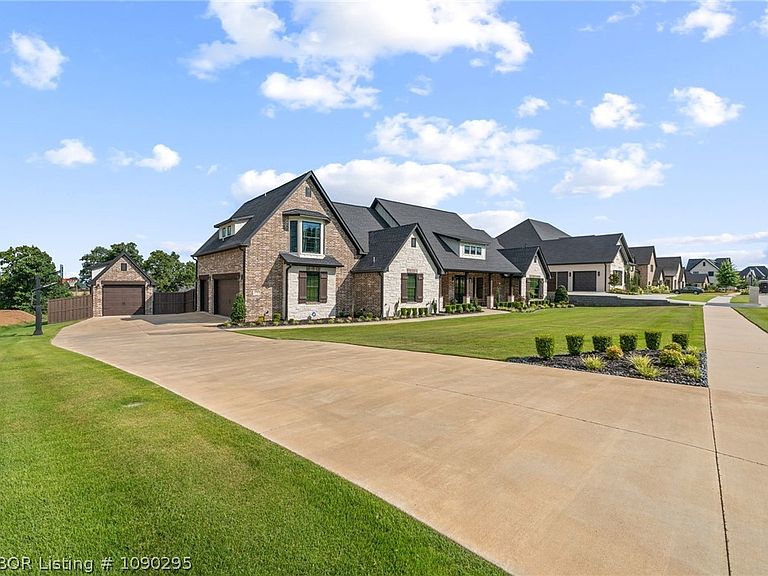


6701 Bentley Ridge Dr, Fort Smith, AR, 72916
About This Home
Welcome to this architectural masterpiece built by Emily Rucker and located inside the premier gated Providence subdivision. This estate blends modern sophistication with rustic elegance on a large manicured 0.7-acre lot. The home features a 5-bedroom layout designed for high-end entertaining and effortless everyday living. Step inside to experience the open layout where the main living area flows seamlessly into the chef’s kitchen, presenting the ultimate environment for hosting. The great room highlights a floor-to-ceiling brick fireplace with custom built-ins and durable wood-look tile flooring. Large windows flood the main space with exceptional natural light. The kitchen boasts a vibrant blue statement island, dual golden sputnik chandeliers, granite counters, stainless appliances, gas cooktop, and a massive walk-in butler's pantry with an appliance bar. The main level features three bedrooms, including a private primary suite well-separated from the others. The spa-like primary bath offers a double vanity, gold hardware, a freestanding soaking tub, and a frameless glass walk-in shower with a midnight-blue herringbone tile accent wall. A separate downstairs wing houses two spacious bedrooms which share a full bathroom with a large double vanity. Transition through french doors to a deep-set covered back patio with stained wood ceilings and stone pillars, fully equipped for outdoor dining and lounging. Upstairs, a huge flex bonus room makes the ideal media or game room, flanked by two additional bedrooms that each have a private full ensuite bath. Designed for peak functionality, the entry off the garage features a massive custom mudroom with lockers, a designer powder room with basketweave tile, and a laundry suite with granite counters and a secondary fridge slot. Modern efficiencies include a built-in safe room, motion lighting, and two tankless gas water heaters. Experience the security of a premier gated community and the unmatched quality of custom design.
Getting Around
 Car-Dependent
 Very Limited Transit
 Somewhat Bikeable
Schools
Construction
Condition
- Year built: 2021
Materials
- Foundation: Slab
- Roof: Architectural,Shingle
- Construction materials: Brick,Rock,Vinyl Siding
Type & Style
- Home type: SingleFamily
- Property subType: Single Family Residence
Interior
Appliances
- Appliances included: Some Gas Appliances,Built-In Range,Built-In Oven,Counter Top,Dishwasher,Disposal,Gas Water Heater,Hot Water Circulator,Microwave,Oven,Plumbed For Ice Maker
- Laundry features: Electric Dryer Hookup,Washer Hookup,Dryer Hookup
Bedrooms & Bathrooms
- Bedrooms: 5
- Bathrooms: 5
- Full bathrooms: 4
- 1/2 bathrooms: 1
Features
- Attic,Built-in Features,Ceiling Fan(s),Cathedral Ceiling(s),Eat-in Kitchen,Granite Counters,Pantry,Split Bedrooms,Storage,Tile Counters,Walk-In Closet(s)
- Window features: Blinds
- Flooring: Ceramic Tile,Laminate,Simulated Wood
- Number of fireplaces: 1
- Fireplace features: Living Room
- Fireplace: Yes
Heating & Cooling
- Heating features: Central,Gas
- Cooling features: Central Air,Electric
Interior Area
- Total interior livable area: 3,429 sqft
Property
Details
- Parcel number: 1640900210000000
- Special condition: None
Features
- Levels: Two
- Stories: 2
- Pool features: None
- Patio & porch: Covered
- Exterior features: Concrete Driveway
- Fencing: Back Yard
Lot
- Lot size: 0.70 Acres
- Features: Cleared,Cul-De-Sac,Subdivision
- Lot size dimensions: 112 x 254 x 119 x 237
Parking
- Total spaces: 4
- Parking features: Garage,Garage Door Opener
- Has garage: Yes
- Covered spaces: 4
Climate Risk is Financial Risk
Every home has a financial story beyond the listing price. Below, you’ll see the climate risks that could affect this property — and in Bills & Affordability, how those risks may influence repairs, insurance, utilities, and long-term value.
Biggest Threats for This Home
- Ice Storm

- Cold Wave

- Heat Wave

- Lightning

- Tornado

- Winter Weather

- Inland Flooding

- Wildfire

How This Home’s Risks Compare
FEMA Declared Disasters Across Arkansas Counties
Understanding the Costs
Financial advisors generally recommend spending no more than 30% of your gross household income on housing costs. In practice, many households stretch to 35% or beyond — especially in high-cost markets.
Estimated Costs Today
| Monthly | Annual | |
|---|---|---|
| Mortgage | $5,182 | $62,184 |
| Home Insurance | $737 | $8,844 |
| Property Taxes | $529 | $6,348 |
| Electricity | $248 | $2,979 |
| Total | $6,696 | $80,352 |
Income You'd Need if You Spent...
How Costs Could Change Over Time
Climate risk is quickly impacting all of the major home ownership costs. Adjust the growth rates and percentage of income spent on housing below to see how your housing costs could change over the next 10 years — and what income you'd need to keep up.
Comparing Against the Market
Price Per Sq Ft
vs Other Active Listings
Avg $/sqft
vs Homes Sold Last Month
Median $/sqft
Current Market Trends
Median Price Per Square Foot
The median price per square foot of homes sold in this area each month. Compare this to this listing's price per square foot to gauge whether the home is priced in line with recent sales.
Historicals for This Listing
Zestimate History ($/sqft)
Price History
| Date | Event | Price |
|---|---|---|
| 2026-07-11 | Listed for sale | $1,025,000 |
For Sale by Agent
 View on Zillow