


237 Coastline Circle, Cedar Point, NC, 28584
About This Home
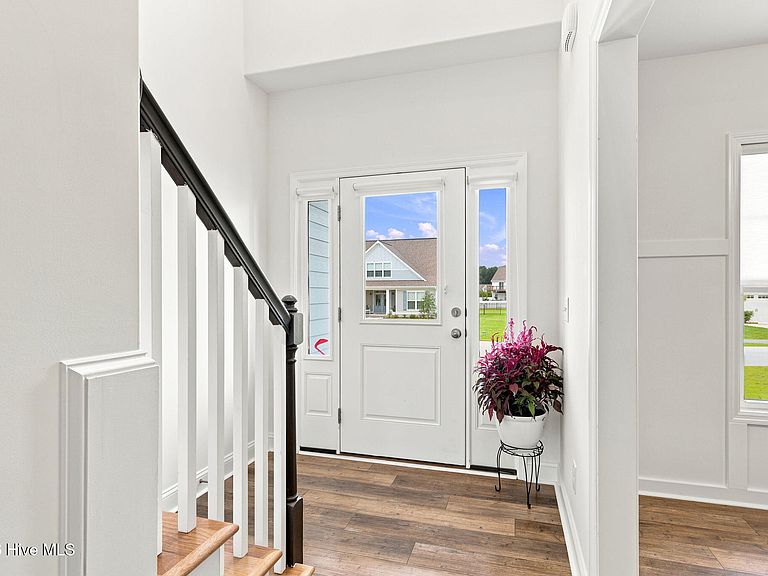
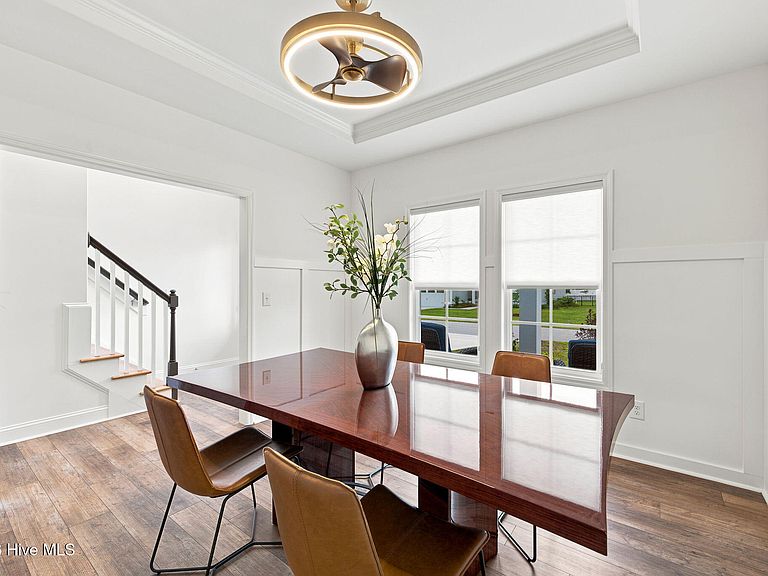
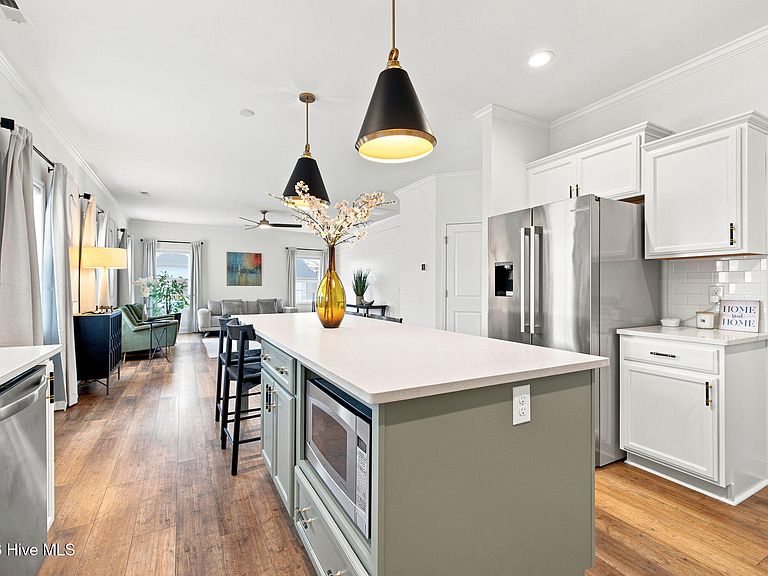
Welcome to 237 Coastline Circle, where thoughtful design meets coastal elegance in the gated waterfront community of Bridge View. This beautifully maintained and tastefully customized Lincoln floor plan offers 4 bedrooms, 2.5 bathrooms, and a 2 car garage, delivering the perfect balance of sophistication and comfort. Every detail has been carefully curated, from the designer gold fixtures that add warmth and elegance throughout the home to the spacious open concept living area designed for effortless entertaining. The heart of the home is the oversized custom kitchen island, complemented by stainless steel appliances, creating a space that is as functional as it is beautiful. A formal dining room on the main level provides the perfect setting for holiday gatherings, dinner parties, or intimate family meals, adding both elegance and versatility to the home's thoughtful layout. The luxurious primary suite serves as a private retreat, featuring a stunning custom accent wall and a spa inspired ensuite complete with a garden tub, separate walk in shower, and generous space to unwind. Three additional bedrooms offer exceptional flexibility for family, guests, a home office, fitness room, or creative space. A conveniently located upstairs laundry room adds everyday ease to the home's design. Step outside to a screened porch overlooking the expansive backyard, where the spacious patio provides the perfect setting for quiet mornings, outdoor dining, or evenings spent entertaining. Perfectly positioned between Jacksonville and Morehead City, Bridge View offers an exceptional coastal lifestyle overlooking the Intracoastal Waterway, Bogue Sound, and the Emerald Isle Bridge. Residents enjoy gated entry, natural gas, community boat storage, a community boat ramp, and a kayak launch, providing easy access to enjoy the area's waterways. This waterfront community is also just minutes from pristine beaches, boating, golf courses, waterfront dining, boutique shopping, and the best of North Carolina's Crystal Coast. Conveniently located for an easy commute to Camp Lejeune and Marine Corps Air Station Cherry Point, this home offers the perfect balance of coastal tranquility and everyday accessibility. The home is located within the Carteret County school district, including White Oak Elementary School, Broad Creek Middle School, and Croatan High School. 237 Coastline Circle is more than a beautiful home. It is an opportunity to experience refined coastal living in one of the area's most desirable waterfront communities.
Getting Around
 Car-Dependent
 Very Limited Transit
 Somewhat Bikeable
Schools
Construction
Condition
- Year built: 2023
Materials
- Foundation: Combination,Brick/Mortar,Slab
- Roof: Architectural Shingle
- Construction materials: Brick,Fiber Cement,Wood Frame
Type & Style
- Home type: SingleFamily
- Property subType: Single Family Residence
Interior
Appliances
- Appliances included: Built-In Electric Oven,Refrigerator,Dishwasher
- Laundry features: Laundry Room
Bedroom2
- Level: Upper
Bedroom3
- Level: Upper
Bedroom4
- Level: Upper
Bedrooms & Bathrooms
- Bedrooms: 4
- Bathrooms: 3
- Full bathrooms: 2
- 1/2 bathrooms: 1
Dining Room
- Level: Main
Features
- Walk-in Closet(s),Kitchen Island,Ceiling Fan(s),Pantry,Walk-In Closet(s)
Heating & Cooling
- Heating features: Electric,Heat Pump,Natural Gas
- Cooling features: Central Air
Interior Area
- Total structure area: 2,209
- Total interior livable area: 2,209 sqft
Kitchen
- Level: Main
Laundry
- Level: Upper
Living Room
- Level: Main
Master Bedroom
- Level: Upper
Property
Details
- Parcel number: 538409052136000
- Zoning: RA
- Special condition: Standard
Features
- Levels: Two
- Patio & porch: Covered,Patio,Porch,Screened
- Fencing: None
- Has view: Yes
- View description: None
- Frontage type: See Remarks
- Living area range: 2200 - 2399
Lot
- Lot size: 0.35 Acres
- Lot size dimensions: 80 x 170 x 99 x 171
Parking
- Total spaces: 2
- Parking features: Garage Faces Front,Concrete,On Site,Garage
- Has garage: Yes
- Attached garage spaces: 2
- Covered spaces: 2