



6345 Whirlaway Rd, Graniteville, SC, 29829
About This Home
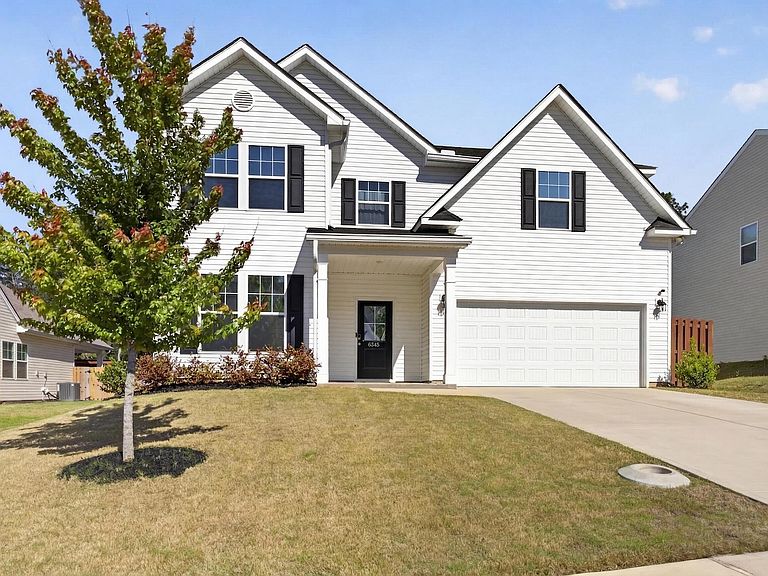
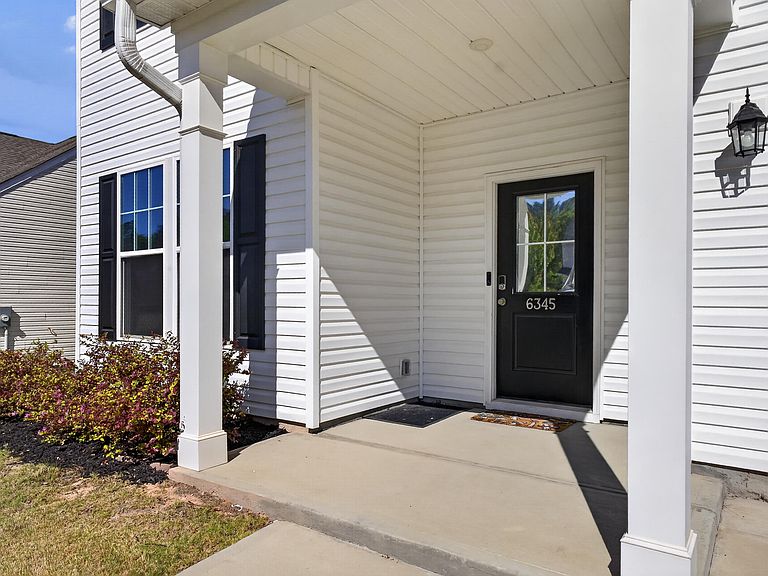
Welcome to this beautifully maintained 5 bedroom, 3 bathroom home offering the perfect blend of comfort, style, and everyday functionality. An inviting front porch welcomes you into a bright and airy entrance, with a formal dining room just off the foyer--ideal for hosting gatherings and special occasions. The home flows effortlessly into the kitchen, featuring stainless steel appliances, a gas range, a center island, and a cozy breakfast nook, all opening to a sunny living area with views of the backyard. The spacious primary suite serves as a relaxing retreat, complete with a well-appointed en suite featuring a dual sink vanity and a large tiled shower. Additional bedrooms are bright and generously sized, complemented by convenient full bathrooms throughout. Step outside to enjoy the screened-in porch--perfect for unwinding--overlooking a fenced backyard with plenty of space for grilling, entertaining, or letting furry friends roam. This home truly offers the ideal combination of indoor comfort and outdoor living.
Getting Around
 Car-Dependent
 Very Limited Transit
 Somewhat Bikeable
Schools
Construction
Condition
- New construction: Yes
- Year built: 2023
Materials
- Foundation: Slab
- Roof: Composition,Shingle
- Construction materials: Vinyl Siding
Other
- Builder name: Stanley Martin Homes
Type & Style
- Home type: SingleFamily
- Architectural style: Traditional
- Property subType: Single Family Residence
Interior
Appliances
- Appliances included: Microwave,Range,Self Cleaning Oven,Tankless Water Heater,Gas Water Heater,Dishwasher,Disposal
Basement
- Basement: None
Bedroom2
- Level: Upper
- Area: 176
- Dimensions: 11 x 16
Bedroom3
- Level: Upper
- Area: 165
- Dimensions: 11 x 15
Bedroom4
- Level: Upper
- Area: 224
- Dimensions: 14 x 16
Bedrooms & Bathrooms
- Bedrooms: 5
- Bathrooms: 3
- Full bathrooms: 3
Dining Room
- Level: Main
- Area: 154
- Dimensions: 11 x 14
Family Room
- Level: Main
- Area: 285
- Dimensions: 15 x 19
Features
- Solid Surface Counters,Bedroom on 1st Floor,Kitchen Island,Eat-in Kitchen,High Speed Internet
- Flooring: Carpet,Laminate
- Finished area below ground: 0
- Finished area above ground: 2,830
Heating & Cooling
- Heating features: Forced Air,Natural Gas
- Cooling features: Central Air
Interior Area
- Total structure area: 2,830
- Total interior livable area: 2,830 sqft
Kitchen
- Level: Main
- Area: 143
- Dimensions: 11 x 13
Other
- Level: Main
- Area: 110
- Dimensions: 11 x 10
Other
- Level: Main
- Area: 156
- Dimensions: 12 x 13
Primary Bedroom
- Level: Upper
- Area: 266
- Dimensions: 19 x 14
Property
Details
- Parcel number: 0360606006
- Special condition: Standard
- Horse amenities: None
Features
- Levels: Two
- Pool features: Association,Cabana,Community
- Patio & porch: Porch,Screened
- Fencing: Fenced
Lot
- Lot size: 9,147 sqft
- Features: Landscaped,Sprinklers In Front,Sprinklers In Rear
- Lot size dimensions: 0.21 acres
Parking
- Total spaces: 2
- Parking features: Attached,Driveway,Paved
- Has garage: Yes
- Attached garage spaces: 2
- Covered spaces: 2
- Has uncovered spaces: Yes