


14533 Valley Ridge Dr, New Caney, TX, 77357
About This Home
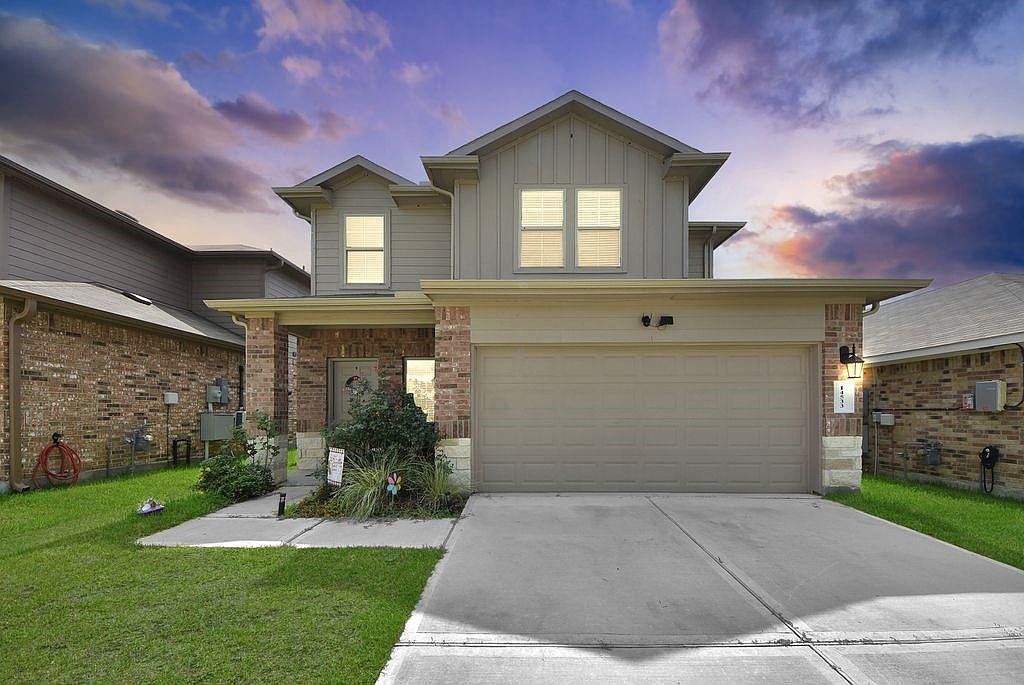
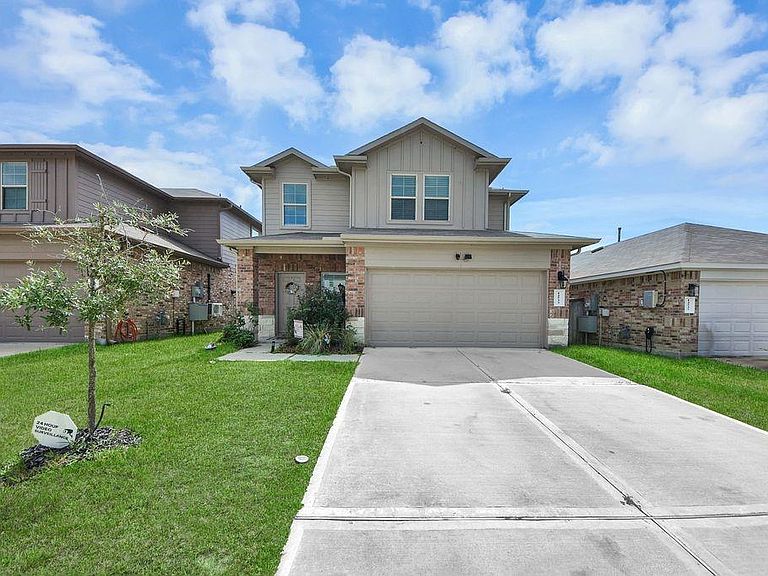
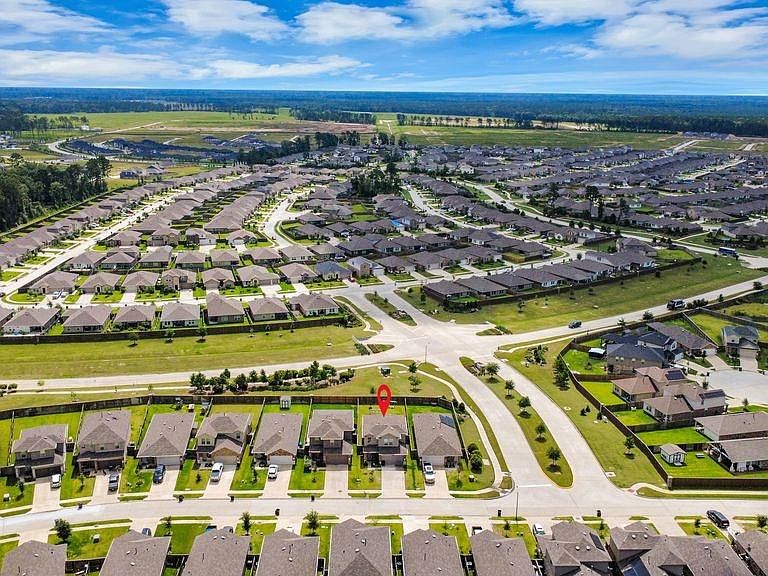
Move in ready! NO BACK NEIGHBORS. Comes with smart home system, gutters, sprinkler system, refrigerator, washer, and dryer! Just 25 minutes from IAH airport and 30 minutes from downtown Houston. Community amenities include pool, splash pad, recreation center, walking trails and onsite elementary school. Enjoy the comfort achieved in utilizing every square foot of this 2 story, 3 bedroom, 2.5 bathroom home with 2 car garage. This home is equipped with a quaint front patio on each of its elevations, also includes a rear covered patio, which is seen from the windows of the expansive family room. The dining area and family room are conveniently located next to the kitchen, with its island for entertaining and spacious pantry for needed storage; making this an easy set up to navigate for the chef in you! Master bedroom offers a generous sized walk-in-closet and spacious bathroom. Upstairs features 2 spacious rooms, a full bathroom and second living space.
Getting Around
 Car-Dependent
 Very Limited Transit
 Somewhat Bikeable
Schools
Construction
Condition
- Year built: 2022
Materials
- Foundation: Slab
- Roof: Composition
- Construction materials: Brick,Cement Siding
Type & Style
- Home type: SingleFamily
- Architectural style: Traditional
- Property subType: Single Family Residence
Interior
Appliances
- Appliances included: Disposal,Microwave,Dishwasher
Bedroom
- Level: Second
- Area: 132
- Dimensions: 12x11
Bedroom
- Level: Second
- Area: 132
- Dimensions: 12x11
Bedrooms & Bathrooms
- Bedrooms: 3
- Bathrooms: 3
- Full bathrooms: 2
- 1/2 bathrooms: 1
Features
- 2 Bedrooms Up,3 Bedrooms Up,Primary Bed - 1st Floor
Heating & Cooling
- Heating features: Electric
- Cooling features: Gas
Interior Area
- Total structure area: 1,858
- Total interior livable area: 1,858 sqft
Living Room
- Level: Second
- Area: 196
- Dimensions: 14x14
Primary Bedroom
- Level: First
- Area: 238
- Dimensions: 17x14
Property
Details
- Parcel number: 57339200200
Features
- Stories: 2
Lot
- Lot size: 5,401 sqft
- Features: Subdivided,0 Up To 1/4 Acre
Parking
- Total spaces: 2
- Parking features: Attached
- Has garage: Yes
- Attached garage spaces: 2
- Covered spaces: 2