



27845 Birchwood Ct, Westlake, OH, 44145
About This Home
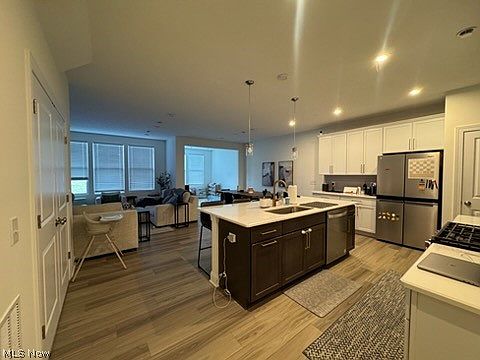
This meticulously maintained townhome checks all of the boxes, Built in 2023, it features 3 spacious bedrooms and 2 1/2 baths. Enjoy $70k in upgrades including: Luxury vinyl flooring throughout the first floor, quartz countertops, oversized maple cabinetry with soft close drawers and double roll-out trays, custom window treatments, recessed can lighting and an ADDED SUNROOM on the first floor, which can be used as a HOME OFFICE. The welcoming foyer leads to a contemporary open concept floor plan with soaring 9' ceilings, a stylish Greatroom seamlessly connected to the dining area, and walls of windows, which provide an amazing amount of natural light. The well appointed kitchen is a show stopper, with stainless steel appliances, a large center island with breakfast bar, quartz countertop, white cabinetry, and a storage pantry. The Owner's Suite on the second floor level, features a large tiled walk-in glass shower, bench seat, dual vanities with quartz countertop, and a walk-in closet. There are 2 additional bedrooms on this level as well as a shared full bathroom, and a conveniently located laundry room. Privacy fencing surrounds the outdoor patio with private greenspace views, the ideal retreat for relaxing, dining, or enjoying nature. There is additional room for storage in the 2-car attached garage. This location is unparalleled with its maintenance free living, proximity to I-90 and I-71, Crocker Park, and easy access to Downtown Cleveland, the airport, and area Medical facilities. Move in right away, and enjoy effortless living in one of Westlake's most desirable communities.*Photos are for illustrative purposes.
Getting Around
 Car-Dependent
 Some Transit
 Somewhat Bikeable
Schools
Construction
Condition
- Year built: 2023
Materials
- Roof: Asphalt,Fiberglass
- Construction materials: See Remarks
Type & Style
- Home type: Townhouse
- Architectural style: Modern,Multiplex
- Property subType: Townhouse,Multi Family,Single Family Residence
Interior
Appliances
- Appliances included: Dryer,Dishwasher,Disposal,Microwave,Range,Refrigerator,Washer
- Laundry features: In Unit
Basement
- Basement: None
Bedroom
- Features: Window Treatments
- Level: Second
- Dimensions: 11 x 13
Bedroom
- Features: Window Treatments
- Level: Second
- Dimensions: 11 x 11
Bedrooms & Bathrooms
- Bedrooms: 3
- Bathrooms: 3
- Full bathrooms: 2
- 1/2 bathrooms: 1
- Main level bathrooms: 1
Eat In Kitchen
- Features: Window Treatments
- Level: First
- Dimensions: 9 x 11
Entry Foyer
- Level: First
- Dimensions: 10 x 5
Features
- Finished area above ground: 2,052
Great Room
- Features: Window Treatments
- Level: First
- Dimensions: 13 x 15
Heating & Cooling
- Heating features: Gas
- Cooling features: Central Air
Interior Area
- Total structure area: 2,052
- Total interior livable area: 2,052 sqft
Laundry
- Level: Second
- Dimensions: 6 x 7
Pantry
- Level: First
- Dimensions: 3 x 3
Primary Bathroom
- Level: Second
- Dimensions: 14 x 10
Primary Bedroom
- Features: Window Treatments
- Level: Second
- Dimensions: 15 x 13
Sunroom
- Features: Window Treatments
- Level: First
- Dimensions: 9 x 10
Property
Details
- Parcel number: 21203150
- Special condition: Standard
Features
- Levels: Two
- Stories: 2
Lot
- Lot size: 2,178 sqft
Parking
- Parking features: Attached,Garage
- Has garage: Yes
- Attached garage spaces: 2
- Covered spaces: 2