




6634 Scioto Bluff Ct, Powell, OH, 43065
About This Home
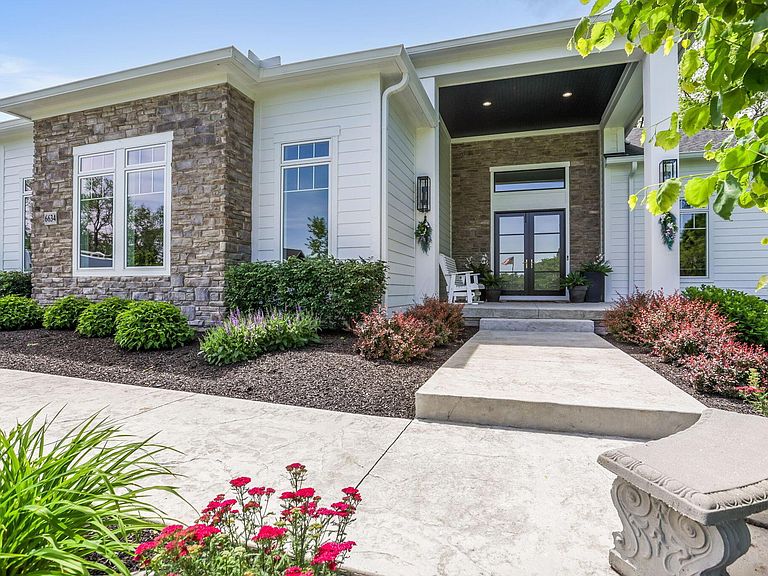
New Homes in The Reserve at Scioto Bluff, finished 2024. This home offers 5800 sq ft of finished space, 1180 unfinished space, with total sq footage of 6988 sq ft. Skip the headache of the building process and move into a new home that has it all and is ready! For those seeking a quiet subdivision in the Buckeye Valley School District in Powell comprising 18 custom built homes. One block from the river, you can find a high end finished ranch home on a cul-de-sac with an intermittent stream channel. This home has a beautifully landscaped lot next to the community reserve with a pond/fountain in the front, a tree line along the side and back lot with another pond/fountain view in the back. Enter this home to a large foyer with 13 foot ceilings, open Great room 13 foot, gourmet kitchen and dining room, perfect for daily living. This is a four bedroom, (Two on the first floor and two on the lower level with large windows) three full baths one half bath. The first-floor primary suite is set apart from the main living areas and includes His & Hers closets and a spa-style bath with heated tile floors, soaking tub, zero-entry shower, and dual vanities. Designed for entertaining with a classy full bar on the first floor with a covered outside grill and griddle. Relax in the remote controlled screened back porch. Ceilings 10 to 13 feet throughout. Meets all first floor living needs but also has finished lower level with ''Lookout'', no egress window wells, bright natural sun light! Stay healthy using the exercise room, including a sauna. Lots of walking paths in the community and nearby. This home is the ideal retreat for those who value luxury, privacy and entertaining in style. See Feature List in documents.
Getting Around
 Car-Dependent
 Very Limited Transit
 Somewhat Bikeable
Schools
Construction
Condition
- Year built: 2023
Type & Style
- Home type: SingleFamily
- Architectural style: Ranch
- Property subType: Single Family Residence
Interior
Appliances
- Appliances included: Instant Hot Water,Dishwasher,Gas Range,Gas Water Heater,Humidifier,Microwave,Refrigerator,Water Purifier
- Laundry features: Electric Dryer Hookup
Basement
- Has basement: Yes
- Basement: Full
Bedrooms & Bathrooms
- Bedrooms: 4
- Bathrooms: 4
- Full bathrooms: 3
- 1/2 bathrooms: 1
- Main level bedrooms: 2
Cooling
- Cooling features: Central Air
Features
- Window features: Insulated Windows
- Flooring: Wood
- Number of fireplaces: 1
- Fireplace features: One,Direct Vent,Gas Log
- Fireplace: Yes
- Common walls with other units/homes: No Common Walls
Interior Area
- Total structure area: 3,531
- Total interior livable area: 5,800 sqft
Property
Details
- Parcel number: 32011004012000
- Other equipment: Irrigation Equipment
Features
- Levels: One
- Patio & porch: Porch,Patio
- Has view: Yes
- View description: Water
- Has water view: Yes
- Water view: Water
Lot
- Lot size: 0.69 Acres
- Features: Wooded
Parking
- Total spaces: 3
- Parking features: Garage Door Opener,Attached,Side Load
- Has garage: Yes
- Attached garage spaces: 3
- Covered spaces: 3