



2310 Mallory Ct #8, Fairborn, OH, 45324
2beds
2baths
1,740sqft
$189,900
$109price/sqft
$1,521/moest. monthly cost
$60,840/yrincome needed
About This Home
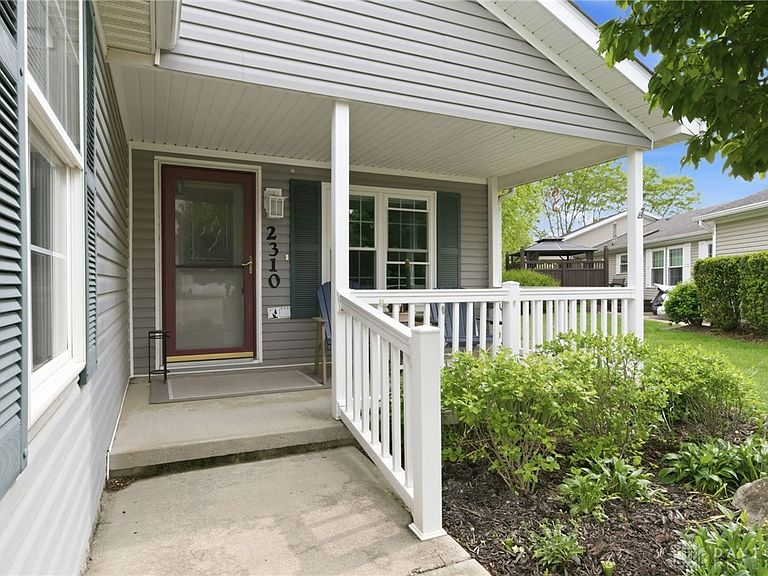
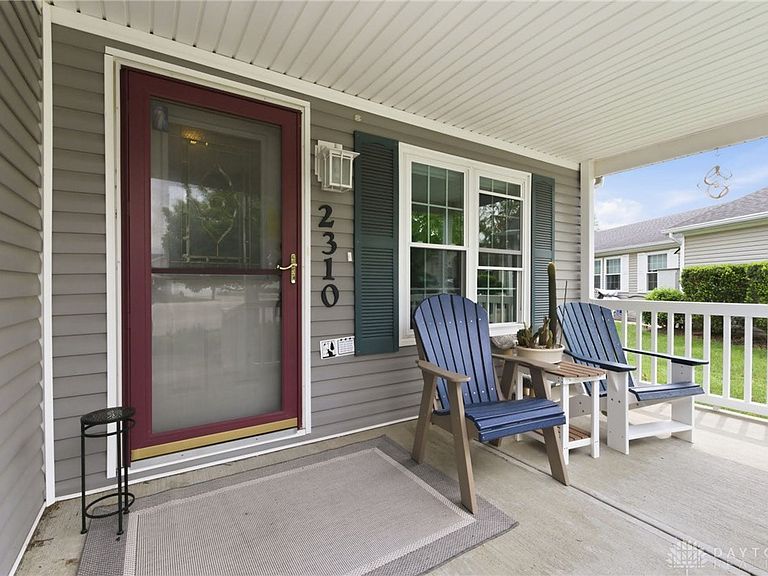
Premium cul-de-sac lot with wooded backdrop in Park Hills Crossing's 55+ community! This well-maintained home offers over 1,700 sq ft with an open layout, spacious kitchen with island, abundant cabinetry, and a walk-in pantry. Major updates include windows, HVAC (2024), tankless water heater, water softener, and updated flooring. Oversized 2-car garage provides extra storage. Bright Florida room overlooks a private backyard setting. Move-in ready and one of the most updated homes in the community.
Getting Around
4
 Car-Dependent
0
 Very Limited Transit
28
 Somewhat Bikeable
Schools
--
5/10
5/10
Construction
Condition
- Year built: 2004
Materials
- Construction materials: Brick,Frame,Shingle Siding,Vinyl Siding,Wood Siding
Type & Style
- Home type: SingleFamily
- Architectural style: Ranch
- Property subType: Single Family Residence
Interior
Appliances
- Appliances included: Dryer,Dishwasher,Microwave,Range,Refrigerator,Water Softener,Washer,Tankless Water Heater
Basement
- Basement: Crawl Space
Bedroom
- Level: Main
- Dimensions: 10 x 11
Bedrooms & Bathrooms
- Bedrooms: 2
- Bathrooms: 2
- Full bathrooms: 2
- Main level bathrooms: 2
Breakfast Room Nook
- Level: Main
- Dimensions: 9 x 8
Dining Room
- Level: Main
- Dimensions: 14 x 10
Entry Foyer
- Level: Main
- Dimensions: 8 x 3
Features
- Ceiling Fan(s),High Speed Internet,Kitchen Island,Laminate Counters,Pantry,Skylights,Walk-In Closet(s)
- Window features: Skylight(s)
Florida Room
- Level: Main
- Dimensions: 24 x 14
Heating & Cooling
- Heating features: Forced Air,Natural Gas
- Cooling features: Central Air
Interior Area
- Total structure area: 1,740
- Total interior livable area: 1,740 sqft
Kitchen
- Level: Main
- Dimensions: 14 x 16
Laundry
- Level: Main
- Dimensions: 9 x 8
Living Room
- Level: Main
- Dimensions: 23 x 17
Master Bedroom
- Level: Main
- Dimensions: 15 x 17
Office
- Level: Main
- Dimensions: 10 x 13
Property
Accessibility
- Accessibility features: Grab Bars
Details
- Parcel number: A02000200280011708
- Zoning: Residential
- Zoning description: Residential
Features
- Levels: One
- Stories: 1
- Patio & porch: Patio,Porch
- Exterior features: Porch,Patio
Lot
- Lot size: 5,500 sqft
- Lot size dimensions: 110 x 50
Parking
- Total spaces: 2
- Parking features: Attached,Garage,Two Car Garage,Garage Door Opener,Storage
- Has garage: Yes
- Attached garage spaces: 2
- Covered spaces: 2