


6332 SE 24th St, Gresham, OR, 97080
About This Home
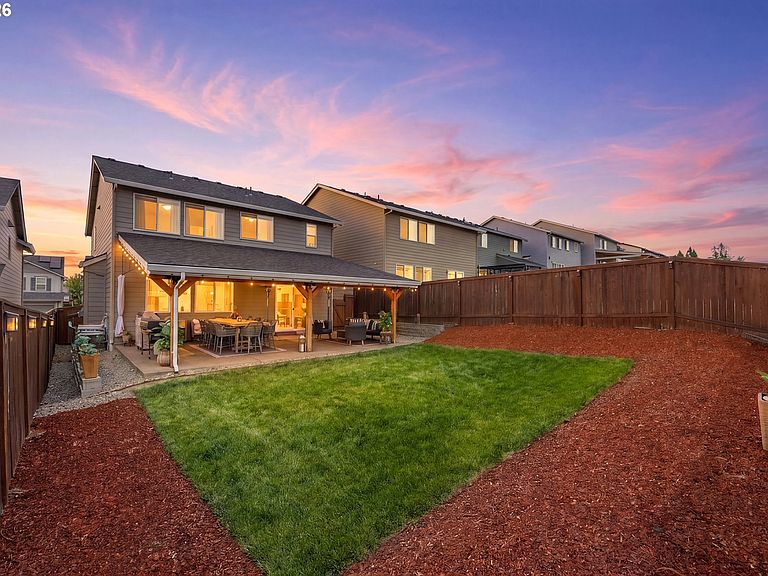
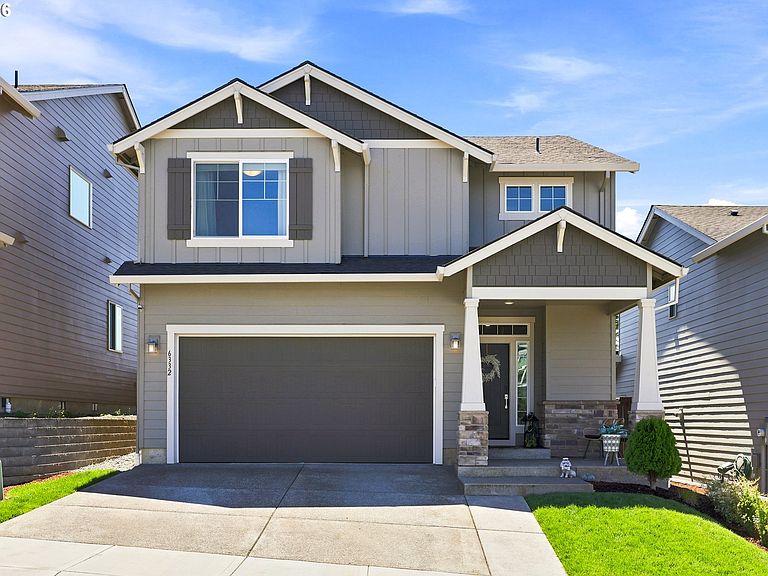
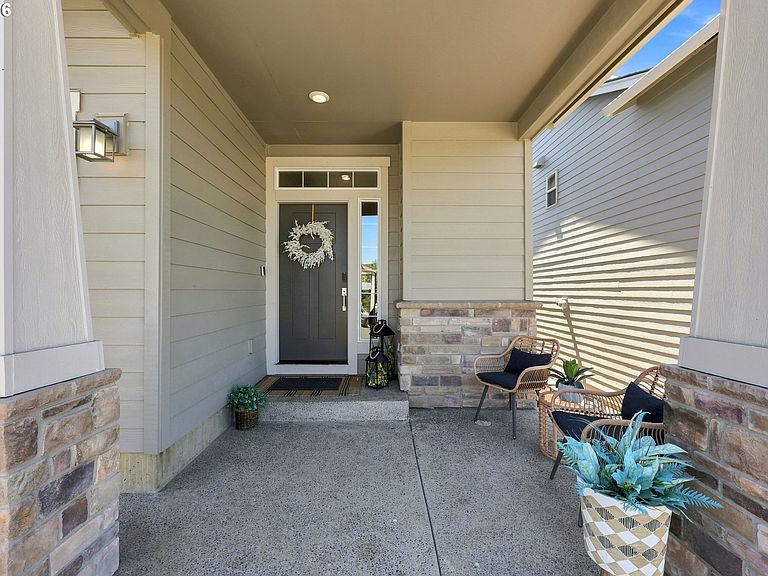
Welcome to this beautifully maintained 3 bedroom, 2.5 bath home with a thoughtfully designed floor plan that offers both comfort and functionality. Built in 2023, this modern home combines the benefits of recent construction with tasteful upgrades completed by the current owners, creating a move-in ready property that truly stands out. Designed with high energy efficiency in mind, the home also includes future ready features such as hookups for an electric vehicle charger and solar panels should you choose to add them. The spacious layout provides comfortable living and entertaining areas, while the well appointed kitchen flows seamlessly intothe main living space. Upstairs, you'll find all three bedrooms, including a relaxing primary suite with a private bath featuring a soaking tub for the perfect place tounwind at the end of the day. Step outside to enjoy the covered back patio, ideal for year round outdoor dining, morning coffee, or simply enjoying the outdoors in comfort. From the inviting living spaces to the carefully selected upgrades throughout, this home is truly move in ready and designed to be enjoyed from day one. This exceptional property is ready to welcome you home.
Getting Around
 Car-Dependent
 Minimal Transit
 Somewhat Bikeable
Schools
Construction
Condition
- Property condition: Resale
- Year built: 2023
Materials
- Foundation: Concrete Perimeter
- Roof: Composition
- Construction materials: Cement Siding,Cultured Stone
Type & Style
- Home type: SingleFamily
- Architectural style: Traditional
- Property subType: Residential,Single Family Residence
Interior
Appliances
- Appliances included: Built-In Range,Dishwasher,Disposal,Microwave,Stainless Steel Appliance(s),Gas Water Heater,Tankless Water Heater
Basement
- Basement: Crawl Space
Bedroom2
- Features: Closet, Wallto Wall Carpet
- Level: Upper
Bedroom3
- Features: Closet, Wallto Wall Carpet
- Level: Upper
Bedrooms & Bathrooms
- Bedrooms: 3
- Bathrooms: 3
- Full bathrooms: 2
- Partial bathrooms: 1
- Main level bathrooms: 1
Dining Room
- Features: Sliding Doors,Laminate Flooring
- Level: Main
Features
- Closet,Kitchen Island,Quartz,Walk-In Closet(s)
- Door features: Sliding Doors
- Window features: Double Pane Windows
- Flooring: Laminate,Wall to Wall Carpet
- Number of fireplaces: 1
- Fireplace features: Gas
- Fireplace: Yes
Heating & Cooling
- Heating features: Forced Air 95 Plus,Fireplace(s)
- Cooling features: Central Air
Interior Area
- Total structure area: 2,096
- Total interior livable area: 2,096 sqft
Kitchen
- Features: Builtin Range, Dishwasher, Disposal, Island, Microwave,Laminate Flooring, Quartz
- Level: Main
Living Room
- Features: Fireplace,Laminate Flooring
- Level: Main
Master Bedroom
- Features: Walkin Closet, Wallto Wall Carpet
- Level: Upper
Property
Details
- Parcel number: R713254
Features
- Levels: Two
- Stories: 2
- Patio & porch: Covered Patio
- Exterior features: Yard
- Fencing: Fenced
Lot
- Lot size: 5,227 sqft
- Features: Sprinkler,SqFt 5000 to 6999
Parking
- Total spaces: 2
- Parking features: Driveway,On Street,Garage Door Opener,Attached
- Has garage: Yes
- Attached garage spaces: 2
- Covered spaces: 2
- Has uncovered spaces: Yes