


1909 Century Ln, McKinney, TX, 75071
About This Home
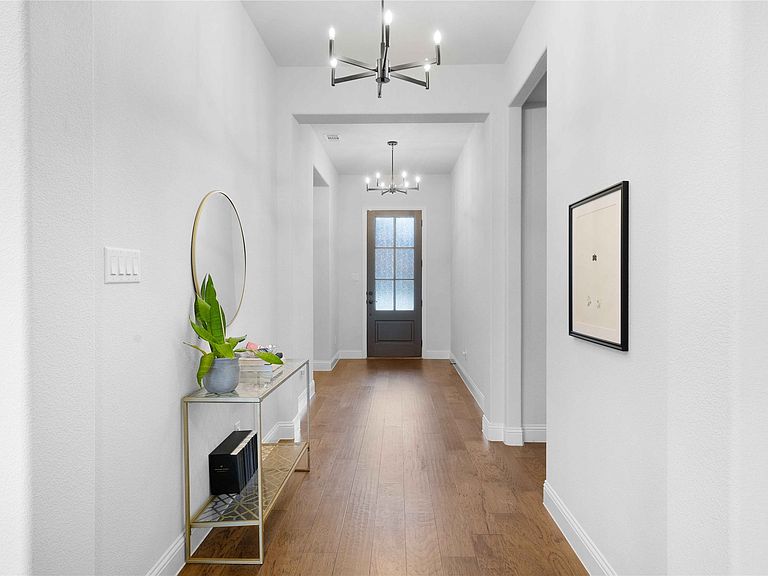
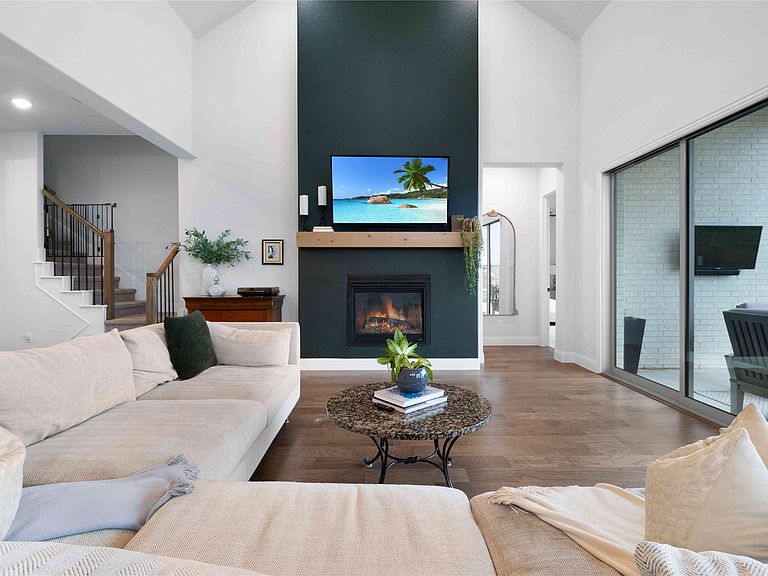
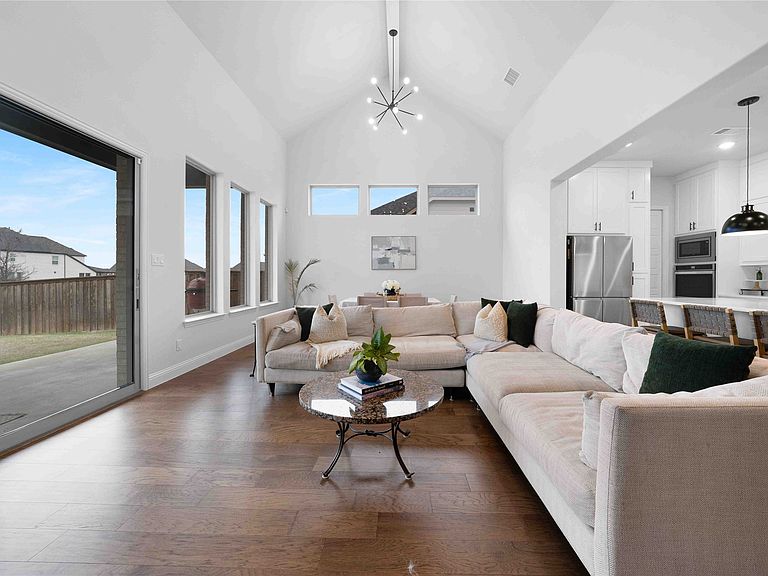
SELLER OFFERING 2-1 RATE BUYDOWN WITH FULL-PRICE OFFER - APPROX. PAYMENT EQUIVALENT TO A RATE NEAR 4.5% IN YEAR ONE AND 5.5% IN YEAR TWO. PREMIUM 60’ LOT + DREES BUILD + PRICED BELOW MARKET VALUE. Completed in 2023, 1909 Century Lane stands out for what today’s buyers value—more space, meaningful upgrades, and true move-in readiness without the delays or hidden costs of new construction. Situated on a premium 60’ lot, this home offers a larger backyard and outdoor living space that is increasingly difficult to find at this price point in Trinity Falls. Comparable homes with this lot size, builder pedigree, and level of finish are commanding significantly more, making it a rare opportunity to own a premium Drees Homes build without paying new-construction pricing. The home features 5 bedrooms, 4 bathrooms, and zoning to highly regarded McKinney Independent School District. A dramatic floor-to-ceiling sliding glass wall anchors the main living area, filling the home with natural light while opening seamlessly to the covered patio and creating true indoor-outdoor living. Built-in speakers extend from the living room outdoors, making the space equally suited for entertaining or everyday life. The kitchen includes a 5-burner gas cooktop, double ovens, oversized walk-in pantry, and extensive cabinetry. The primary suite offers a spa-like retreat with dual shower heads, frameless glass shower, soaking tub, quartz countertops, and spacious walk-in closets. A secondary ensuite bedroom on the main level provides flexibility for guests, office space, or multigenerational living. Upstairs, a surround-sound-wired bonus room functions as a media room, game room, or private guest suite with its own full bath. Residents enjoy access to resort-style community amenities including pools, fitness facilities, co-working spaces, more than 350 acres of trails, and Old Joe Dog Park.
Getting Around
 Car-Dependent
 Very Limited Transit
 Somewhat Bikeable
Schools
Construction
Condition
- Year built: 2023
Materials
- Foundation: Slab
- Roof: Composition
- Construction materials: Brick
Type & Style
- Home type: SingleFamily
- Architectural style: Traditional,Detached
- Property subType: Single Family Residence
Interior
Appliances
- Appliances included: Double Oven,Dishwasher,Disposal,Gas Oven,Gas Range,Microwave,Vented Exhaust Fan
- Laundry features: Laundry in Utility Room
Bedroom
- Features: Split Bedrooms
- Level: First
- Dimensions: 10 x 15
Bedroom
- Features: Split Bedrooms
- Level: First
- Dimensions: 11 x 10
Bedroom
- Features: Split Bedrooms
- Level: First
- Dimensions: 9 x 14
Bedroom
- Features: Split Bedrooms
- Level: Second
- Dimensions: 13 x 12
Bedrooms & Bathrooms
- Bedrooms: 5
- Bathrooms: 4
- Full bathrooms: 4
Dining Room
- Level: First
- Dimensions: 7 x 16
Features
- Built-in Features,Decorative/Designer Lighting Fixtures,Double Vanity,Eat-in Kitchen,High Speed Internet,Kitchen Island,Open Floorplan,Pantry,Cable TV,Vaulted Ceiling(s),Walk-In Closet(s),Wired for Sound
- Flooring: Carpet,Tile,Wood
- Number of fireplaces: 1
- Fireplace features: Gas Log,Gas Starter,Living Room
- Fireplace: Yes
Game Room
- Features: Ceiling Fan(s)
- Level: Second
- Dimensions: 14 x 16
Interior Area
- Total interior livable area: 3,204 sqft
Kitchen
- Features: Breakfast Bar,Built-in Features,Eat-in Kitchen,Kitchen Island,Pantry
- Level: First
- Dimensions: 15 x 10
Living Room
- Features: Fireplace
- Level: First
- Dimensions: 17 x 16
Master Bathroom
- Features: Built-in Features,Double Vanity,En Suite Bathroom,Granite Counters,Garden Tub/Roman Tub,Separate Shower
- Level: First
- Dimensions: 13 x 17
Master Bedroom
- Features: Ceiling Fan(s),En Suite Bathroom,Walk-In Closet(s)
- Level: First
- Dimensions: 19 x 13
Mud Room
- Level: First
- Dimensions: 9 x 6
Other
- Features: Granite Counters
- Level: First
- Dimensions: 7 x 4
Other
- Features: Granite Counters
- Level: First
- Dimensions: 4 x 11
Other
- Features: Granite Counters
- Level: Second
- Dimensions: 8 x 4
Utility Room
- Features: Built-in Features
- Level: First
- Dimensions: 5 x 10
Property
Details
- Parcel number: R1280800A00201
- Exclusions: NA
Features
- Levels: Two
- Stories: 2
- Pool features: None,Community
- Patio & porch: Patio,Covered
- Exterior features: Rain Gutters
- Fencing: Stone
Lot
- Lot size: 10,628 sqft
Parking
- Total spaces: 3
- Parking features: Driveway,Garage Faces Front,Garage
- Has garage: Yes
- Attached garage spaces: 3
- Covered spaces: 3
Climate Risk is Financial Risk
Every home has a financial story beyond the listing price. Below, you’ll see the climate risks that could affect this property — and in Bills & Affordability, how those risks may influence repairs, insurance, utilities, and long-term value.
Biggest Threats for This Home
- Hail

- Tornado

- Cold Wave

- Heat Wave

- Inland Flooding

- Wildfire

- Winter Weather

How This Home’s Risks Compare
FEMA Declared Disasters Across Texas Counties
Understanding the Costs
Financial advisors generally recommend spending no more than 30% of your gross household income on housing costs. In practice, many households stretch to 35% or beyond — especially in high-cost markets.
Estimated Costs Today
| Monthly | Annual | |
|---|---|---|
| Mortgage | $3,286 | $39,432 |
| Home Insurance * | $449 | $5,388 |
| Property Taxes | $801 | $9,612 |
| Electricity | $351 | $4,221 |
| Total | $4,887 | $58,644 |
Income You'd Need if You Spent...
Texas FAIR Plan Programs

How Costs Could Change Over Time
Climate risk is quickly impacting all of the major home ownership costs. Adjust the growth rates and percentage of income spent on housing below to see how your housing costs could change over the next 10 years — and what income you'd need to keep up.
Comparing Against the Market
Price Per Sq Ft
vs Other Active Listings
Avg $/sqft
vs Homes Sold Last Month
Median $/sqft
Current Market Trends
Median Price Per Square Foot
The median price per square foot of homes sold in this area each month. Compare this to this listing's price per square foot to gauge whether the home is priced in line with recent sales.
Historicals for This Listing
Zestimate History ($/sqft)
No zestimate history available
Price History
| Date | Event | Price |
|---|---|---|
| 2026-05-08 | Price change | $649,900 |
| 2026-04-30 | Price change | $660,000 |
| 2026-04-15 | Price change | $667,000 |
| 2026-04-10 | Price change | $674,990 |
| 2026-03-23 | Price change | $679,990 |
| 2026-03-12 | Listed for sale | $699,900 |
| 2025-11-03 | Listing removed | $719,000 |
| 2025-10-20 | Price change | $719,000 |
| 2025-10-08 | Price change | $724,999 |
| 2025-09-29 | Price change | $729,999 |
| 2025-09-18 | Price change | $732,900 |
| 2025-09-08 | Price change | $739,900 |
| 2025-08-22 | Listed for sale | $749,900 |
| 2023-04-12 | Listing removed | -- |
| 2023-03-04 | Listed for sale | $749,990 |
For Sale by Agent
 View on Zillow