



10192 Riehl Farm Dr, Potosi, MO, 63664
About This Home
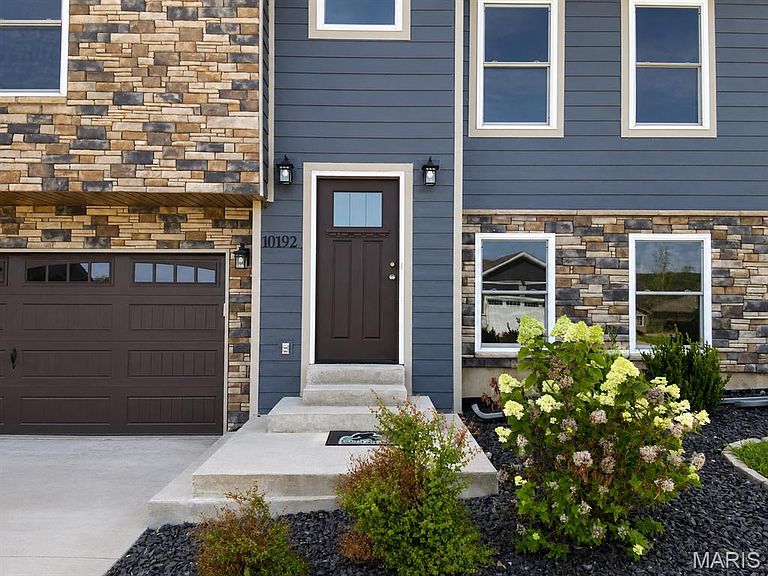
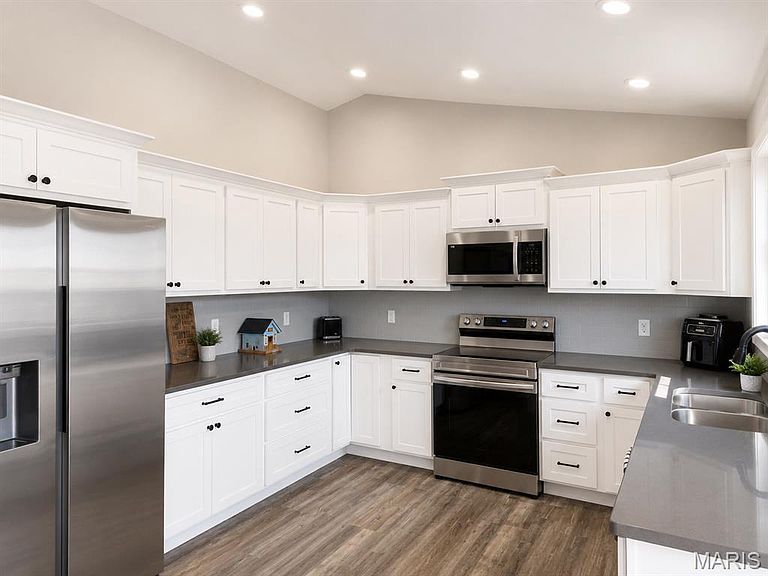
This beautiful 5-bedroom, 3-bath home, built in 2023, offers modern style, quality finishes, and breathtaking country views. The open floor plan features vaulted ceilings, luxury vinyl plank flooring, recessed lighting, and a spacious eat-in kitchen with shaker-style cabinetry, ample counter space, solid surface countertops, and stainless steel appliances. The primary suite includes a walk-in closet and private bath with a walk-in shower. The finished lower level offers additional living space, a full bath, and two additional bedrooms, perfect for guests, a home office, or a growing family. Step outside onto the back deck and take in the breathtaking panoramic views of rolling hills and open countryside. Additional features include a spacious 3-car attached garage, public utilities, and a level backyard with plenty of room to entertain or play. Conveniently located just south of Potosi, this move-in ready home combines peaceful country scenery with modern comfort. Schedule your private showing today!
Getting Around
 Car-Dependent
 Very Limited Transit
 Somewhat Bikeable
Schools
Construction
Condition
- Year built: 2023
Materials
- Construction materials: Brick Veneer,Frame,Stone Veneer,Vinyl Siding
Type & Style
- Home type: SingleFamily
- Architectural style: Split Level,Traditional
- Property subType: Single Family Residence
Interior
Appliances
- Laundry features: Main Level
Basement
- Has basement: Yes
- Basement: Concrete,Partially Finished
Bedrooms & Bathrooms
- Bedrooms: 5
- Bathrooms: 3
- Full bathrooms: 3
- Main level bathrooms: 2
- Main level bedrooms: 3
Features
- Finished area below ground: 552
- Finished area above ground: 1,400
Heating & Cooling
- Heating features: Electric,Forced Air
- Cooling features: Central Air
Interior Area
- Total structure area: 1,952
- Total interior livable area: 1,952 sqft
Property
Details
- Parcel number: 196.0024000000016.22000
- Special condition: Standard
Features
- Levels: Multi/Split
- Has view: Yes
- View description: Hills,Panoramic,Pasture
Lot
- Features: Adjoins Open Ground,Level
Parking
- Total spaces: 3
- Parking features: Garage - Attached
- Has garage: Yes
- Attached garage spaces: 3
- Covered spaces: 3