



804 Shelburne Way, Nicholasville, KY, 40356
About This Home
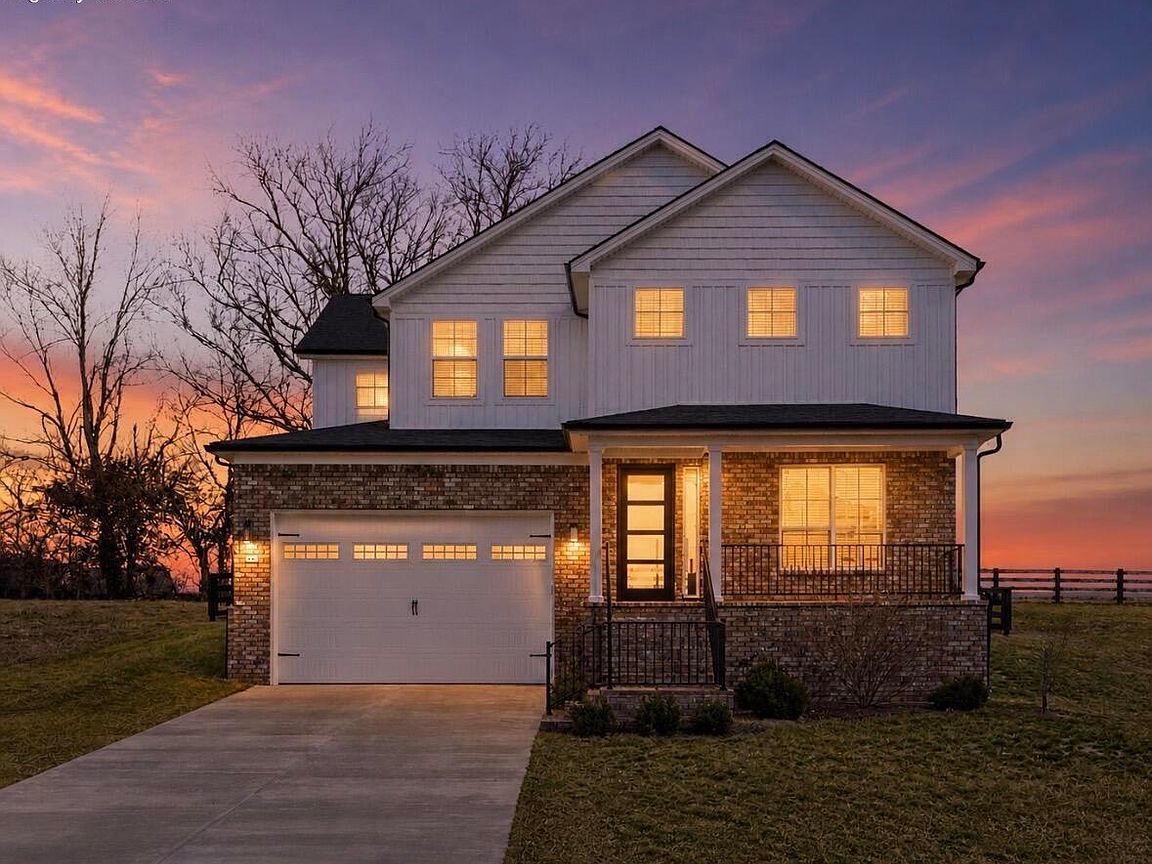
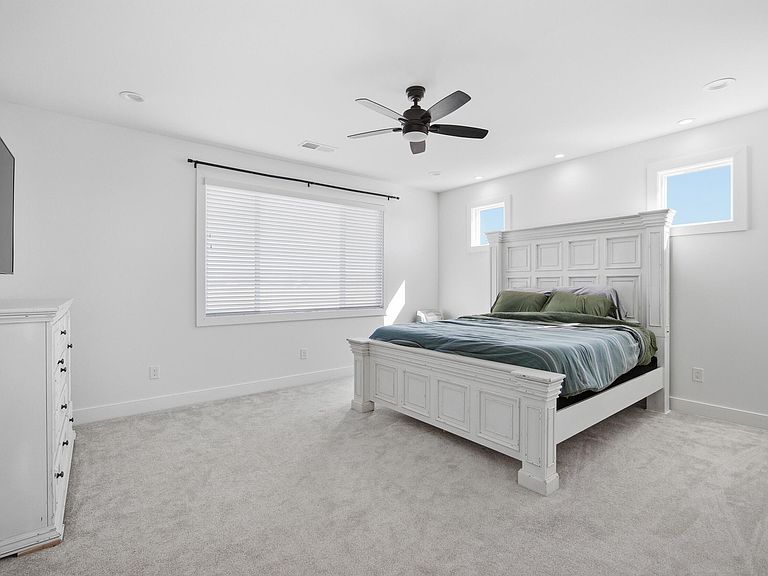
This is the rare combination buyers search for: upscale finishes, thoughtful design, and a backyard setting that simply cannot be replicated. This executive home delivers elevated living at every turn-- with irresistible Kentucky bluegrass views. From the moment you step inside, artisan workmanship and upscale finishes create an atmosphere of refined comfort. The gourmet kitchen anchors the home with stunning white cabinetry, quartz countertops, tiled backsplash, walk-in pantry, and premium stainless appliances. The oversized island makes entertaining effortless, while the open concept design flows seamlessly into light-filled living and dining spaces. A flexible first-floor dining room or home office adapts beautifully to today's lifestyle. The spacious primary suite offers a private retreat featuring a spa-inspired bath with tiled walk-in shower, elegant soaking tub, double vanity, and generous walk-in closet. Thoughtful upgrades like central vacuum, tankless water heater, and irrigation system add everyday luxury and efficiency. And then there's the view... Step onto the covered patio and take in unobstructed Kentucky countryside-- fenced pasture, grazing horses, and wide-open sky. No backyard neighbors. No walls of rooftops behind you. Just peaceful, panoramic Bluegrass views that feel miles away-- yet you're minutes from downtown Nicholasville, Willmore, Lexington, hospitals, schools, Highways 127 & 68, Man O' War, and Bluegrass Airport. Homes that check all the boxes do not last. Schedule your showing before someone else claims the sunset!
Getting Around
 Car-Dependent
 Very Limited Transit
 Somewhat Bikeable
Schools
Construction
Condition
- Year built: 2022
Materials
- Foundation: Slab
- Roof: Dimensional Style
- Construction materials: Brick Veneer,Vinyl Siding
Type & Style
- Home type: SingleFamily
- Architectural style: Craftsman,Contemporary
- Property subType: Single Family Residence
Interior
Appliances
- Appliances included: Disposal,Dishwasher,Gas Range,Microwave,Refrigerator,Oven
- Laundry features: Electric Dryer Hookup,Washer Hookup
Bathroom1
- Level: First
Bathroom2
- Level: Second
Bathroom3
- Level: Second
Bathroom3
- Level: Second
Bathroom4
- Level: Second
Bedroom1
- Level: First
Bedrooms & Bathrooms
- Bedrooms: 5
- Bathrooms: 3
- Full bathrooms: 3
Features
- Breakfast Bar,Central Vacuum,Entrance Foyer,Eat-in Kitchen,Walk-In Closet(s),Ceiling Fan(s),Soaking Tub
- Flooring: Carpet,Other,Tile
- Number of fireplaces: 1
- Fireplace features: Gas Log,Gas Starter,Living Room
- Fireplace: Yes
- Finished area below ground: 0
- Finished area above ground: 2,808
Foyer
- Level: First
Heating & Cooling
- Heating features: Forced Air
- Cooling features: Heat Pump
Interior Area
- Total structure area: 2,808
- Total interior livable area: 2,808 sqft
Kitchen
- Level: First
Living Room
- Level: First
Master Bathroom
- Level: Second
Master Bedroom
- Level: Second
Office
- Level: First
Utility Room
- Level: Second
Property
Details
- Parcel number: 0720000001.1
Features
- Levels: Two
- Fencing: Wood
- Has view: Yes
- View description: Other
Lot
- Lot size: 8,624 sqft
Parking
- Total spaces: 2
- Parking features: Attached Garage,Driveway,Garage Door Opener,Garage Faces Front
- Has garage: Yes
- Attached garage spaces: 2
- Covered spaces: 2
- Has uncovered spaces: Yes
Climate Risk is Financial Risk
Every home has a financial story beyond the listing price. Below, you’ll see the climate risks that could affect this property — and in Bills & Affordability, how those risks may influence repairs, insurance, utilities, and long-term value.
Biggest Threats for This Home
- Lightning

- Strong Wind

- Tornado

- Winter Weather

- Cold Wave

- Hail

- Ice Storm

How This Home’s Risks Compare
FEMA Declared Disasters Across Kentucky Counties
Understanding the Costs
Financial advisors generally recommend spending no more than 30% of your gross household income on housing costs. In practice, many households stretch to 35% or beyond — especially in high-cost markets.
Estimated Costs Today
| Monthly | Annual | |
|---|---|---|
| Mortgage | $2,538 | $30,456 |
| Home Insurance * | $233 | $2,796 |
| Property Taxes | $434 | $5,208 |
| Electricity | $221 | $2,661 |
| Total | $3,426 | $41,112 |
Income You'd Need if You Spent...
Kentucky FAIR Plan Programs

How Costs Could Change Over Time
Climate risk is quickly impacting all of the major home ownership costs. Adjust the growth rates and percentage of income spent on housing below to see how your housing costs could change over the next 10 years — and what income you'd need to keep up.
Comparing Against the Market
Price Per Sq Ft
vs Other Active Listings
Avg $/sqft
vs Homes Sold Last Month
Median $/sqft
Current Market Trends
Median Price Per Square Foot
The median price per square foot of homes sold in this area each month. Compare this to this listing's price per square foot to gauge whether the home is priced in line with recent sales.
Historicals for This Listing
Zestimate History ($/sqft)
Price History
| Date | Event | Price |
|---|---|---|
| 2026-02-24 | Listed for sale | $525,000 |
| 2024-12-06 | Sold | $517,000 |
| 2024-09-30 | Price change | $520,000 |
| 2024-08-30 | Price change | $525,000 |
| 2024-07-15 | Price change | $534,900 |
| 2024-07-03 | Listed for sale | $539,900 |
| 2023-06-21 | Sold | $499,900 |
| 2023-05-23 | Pending sale | $499,900 |
| 2023-04-20 | Price change | $499,900 |
| 2023-03-04 | Listed for sale | $525,000 |
 View on Zillow