



519 Diamond Shoals, Cibolo, TX, 78108
About This Home
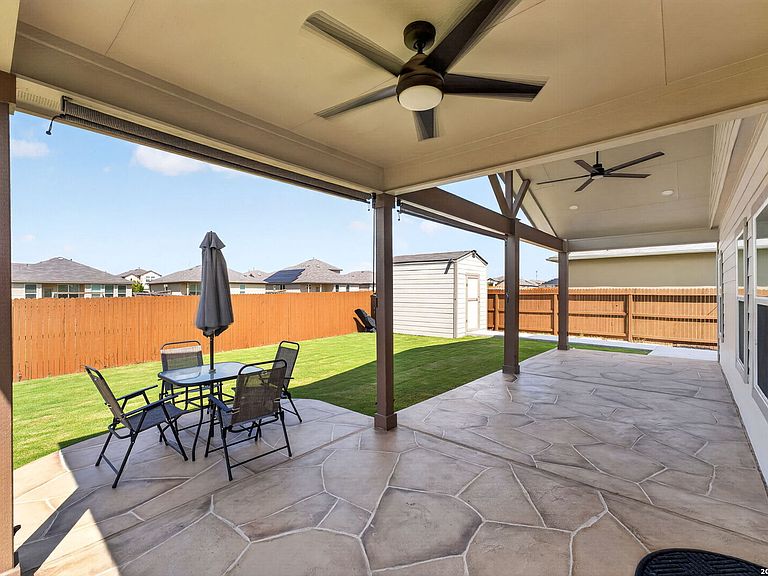
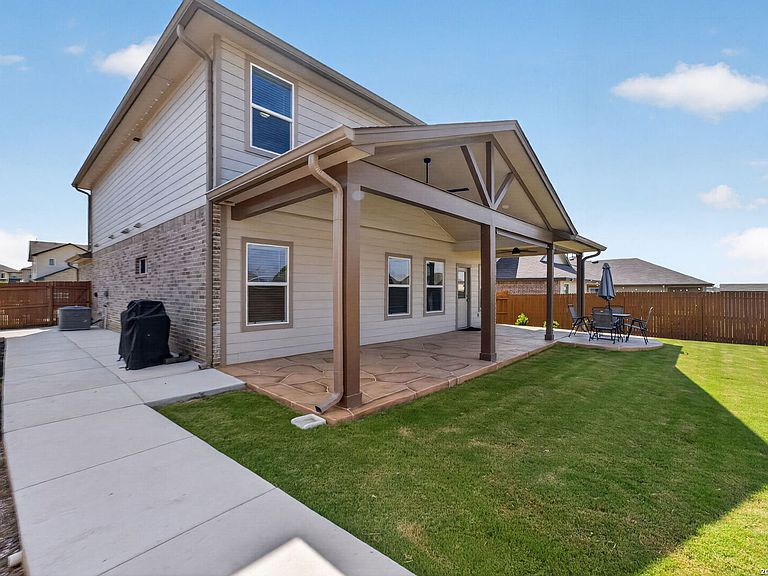
Welcome home to 519 Diamond Shoals, a beautifully maintained 5 bedroom, 3.5 bathroom home in the highly desirable Steele Creek community of Cibolo, Texas! Offering 2,678 square feet of thoughtfully designed living space, this like new home is move in ready and loaded with extras you won't want to miss. Step inside to find the entire interior freshly painted with a durable, washable satin finish (no builder grade flat paint here!), giving every room a clean, bright, and modern feel. The chef inspired kitchen features gorgeous granite countertops, a large center island, and a gas range, perfect for cooking, entertaining, and everyday family life. The desirable floor plan offers a primary bedroom conveniently located downstairs, complete with a spa like en suite full bath featuring a separate tub and shower, dual vanities, and a spacious walk in closet. Enjoy Texas outdoor living year round on the extended 34x10 gable covered patio, complete with dual ceiling fans to keep you cool and comfortable while entertaining or relaxing outdoors. This backyard oasis backs to no immediate rear neighbors, offering added privacy that is hard to find! Upstairs you'll find a huge secondary living area, ideal for a game room, media space, or second living room. There are 4 additional spacious bedrooms and one has its own full en suite bath, perfect for guests, in laws, or anyone wanting their own private space. Located in the sought after Steele Creek neighborhood, residents enjoy fantastic community amenities including a sparkling community pool, neighborhood park, playground, and sports court, perfect for active families and outdoor enthusiasts. Zoned to SCUCISD with students attending Steele High School, this home offers access to top rated schools. Convenient location, close to Randolph Air Force Base, local shops, restaurants and schools. Don't miss your opportunity to own this exceptional Cibolo home, schedule your private showing today!
Getting Around
 Car-Dependent
 Very Limited Transit
 Somewhat Bikeable
Schools
Construction
Condition
- Property condition: Pre-Owned
- Year built: 2023
Materials
- Foundation: Slab
- Roof: Composition
- Construction materials: Brick,Fiber Cement
Other
- Builder name: DR Horton
Type & Style
- Home type: SingleFamily
- Property subType: Single Family Residence
Interior
Appliances
- Appliances included: Microwave,Range,Gas Cooktop,Disposal,Dishwasher,Plumbed For Ice Maker,Water Softener Owned,Gas Water Heater,Plumb for Water Softener
- Laundry features: Main Level,Laundry Room,Washer Hookup,Dryer Connection
Bedroom2
- Area: 132
Bedroom3
- Area: 130
Bedroom4
- Area: 110
Bedroom5
- Area: 121
Bedrooms & Bathrooms
- Bedrooms: 5
- Bathrooms: 4
- Full bathrooms: 3
- 1/2 bathrooms: 1
Dining Room
- Area: 90
Features
- Two Living Area,Separate Dining Room,Eat-in Kitchen,Kitchen Island,Game Room,Loft,Utility Room Inside,High Ceilings,High Speed Internet,Walk-In Closet(s),Master Downstairs,Ceiling Fan(s),Chandelier,Solid Counter Tops,Programmable Thermostat
- Window features: Double Pane Windows,Window Coverings
- Flooring: Carpet,Laminate
- Fireplace features: Not Applicable
Heating & Cooling
- Heating features: Central,Natural Gas
- Cooling features: Ceiling Fan(s),Central Air
Interior Area
- Total interior livable area: 2,678 sqft
Kitchen
- Area: 154
Living Room
- Area: 240
Master Bathroom
- Features: Tub/Shower Separate,Double Vanity,Soaking Tub
- Area: 70
Master Bedroom
- Features: Walk-In Closet(s),Ceiling Fan(s),Full Bath
- Area: 187
Property
Details
- Parcel number: 1G31473B1104100000
Features
- Levels: Two
- Stories: 2
- Pool features: None,Community
Lot
- Lot size: 7,187 sqft
- Features: Curbs,Street Gutters,Sidewalks,Streetlights,Fire Hydrant w/in 500'
Parking
- Total spaces: 2
- Parking features: Two Car Garage,Garage Door Opener
- Has garage: Yes
- Attached garage spaces: 2
- Covered spaces: 2