

9913 Dicket Mead, San Antonio, TX, 78254
About This Home
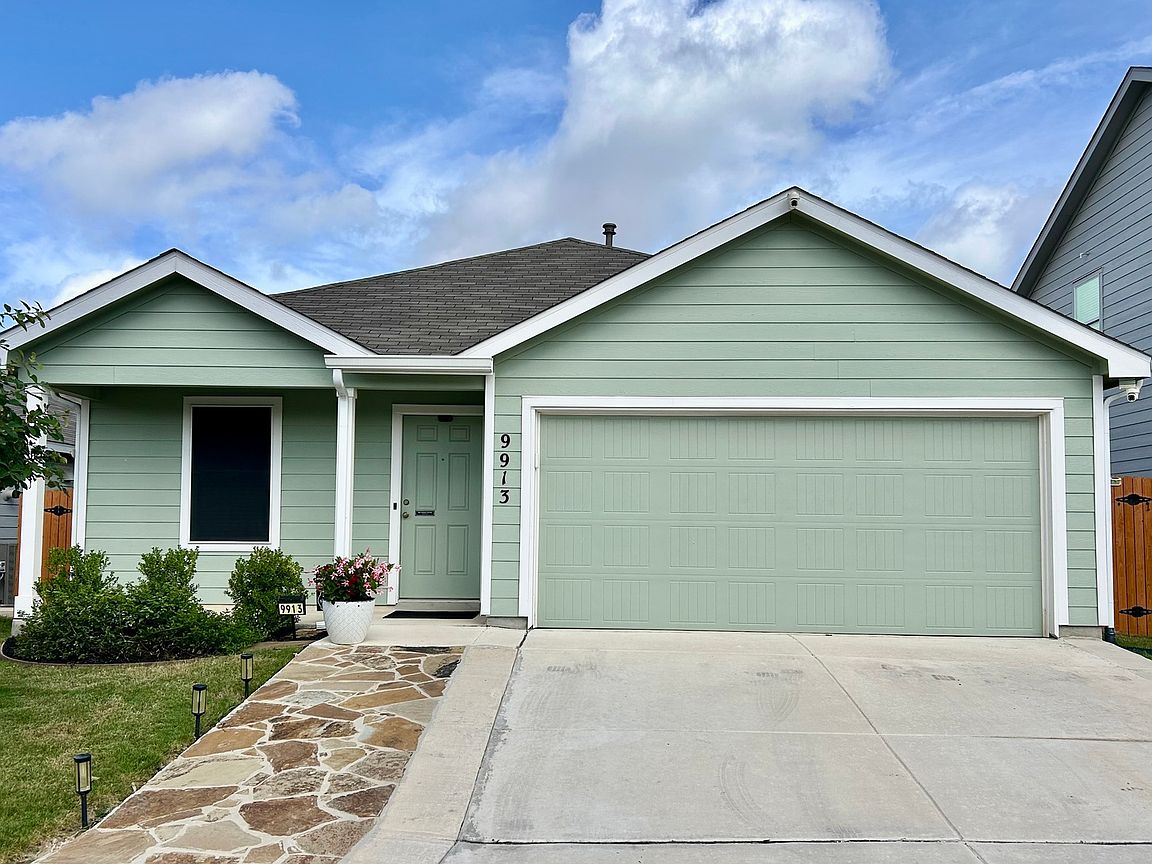
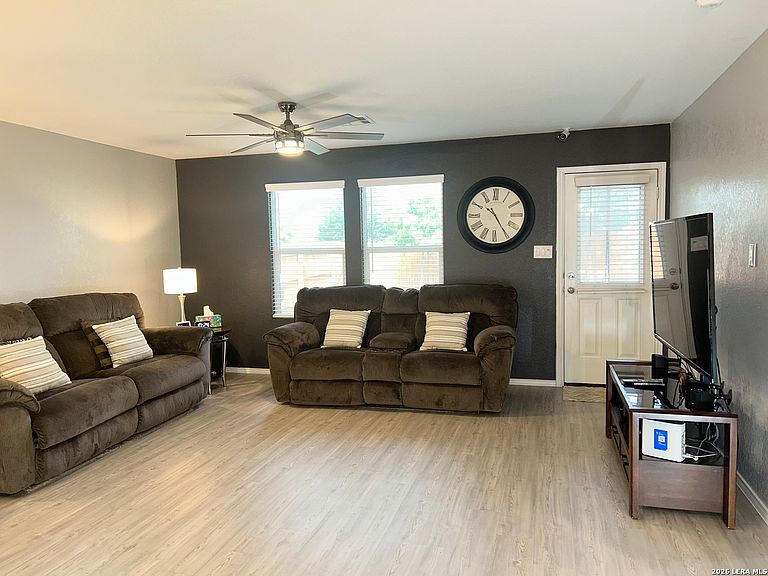
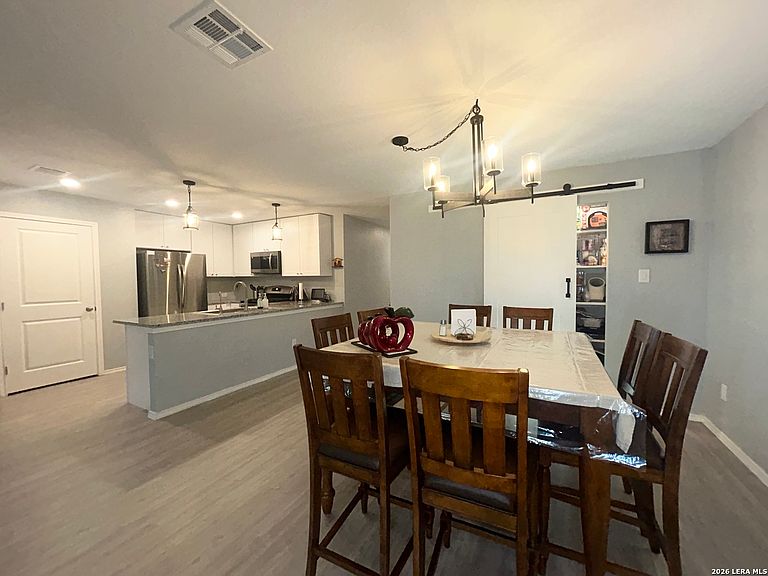
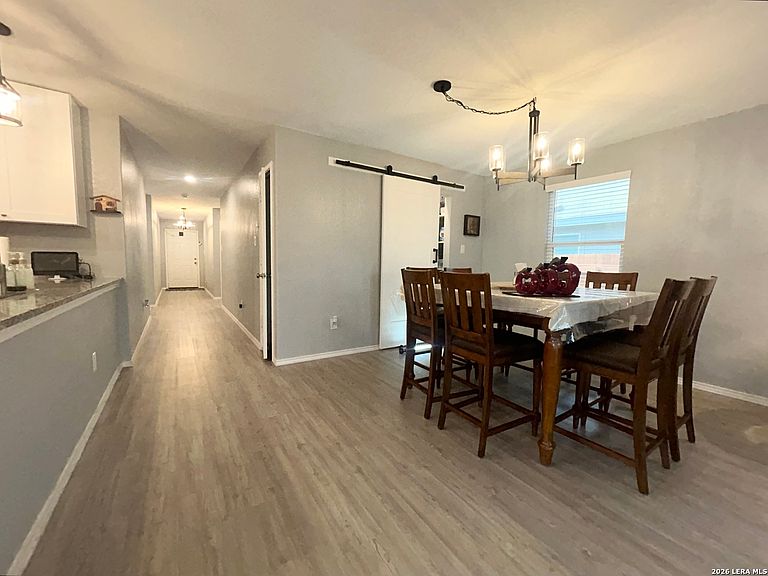
Every detail of this beautifully updated single-story home has been thoughtfully designed to blend style, comfort, and functionality. From the moment you arrive, the extended slate walkway and inviting curb appeal set the stage for what awaits inside. The open-concept floor plan is enhanced by solid-surface flooring throughout. Designer lighting, and modern ceiling fans are in every room, creating a bright and welcoming atmosphere. The kitchen serves as the heart of the home with elegant pendant lighting. Upgraded fixtures in the entry, hallway, and closets add a refined finishing touch. An oversized laundry room and additional storage solutions provide exceptional everyday convenience. The upgrades continue beyond the living space. The garage features a mini-split system, making it ideal for a workshop, home gym, or climate-controlled hobby space. Outdoors, you'll find a private backyard retreat complete with a custom storage building with electricity, a patio, connecting sidewalk, motion-sensor floodlights, and motion-activated recessed soffit lighting. Custom solar screens enhance energy efficiency while adding comfort year-round. Meticulously maintained and loaded with thoughtful improvements, this move-in ready home offers the perfect balance of modern design, practical amenities, and effortless living. A rare opportunity to own a home where every upgrade has already been completed for you.
Getting Around
 Car-Dependent
 No Nearby Transit
 Somewhat Bikeable
Schools
Construction
Condition
- Property condition: Pre-Owned
- Year built: 2022
Materials
- Foundation: Slab
- Roof: Composition
- Construction materials: Fiber Cement
Other
- Builder name: LENNAR
Type & Style
- Home type: SingleFamily
- Architectural style: Traditional
- Property subType: Single Family Residence
Interior
Appliances
- Appliances included: Microwave,Range,Gas Cooktop,Disposal,Dishwasher,Gas Water Heater
- Laundry features: Laundry Room,Washer Hookup,Dryer Connection
Bedroom2
- Area: 182
Bedroom3
- Area: 120
Bedroom4
- Area: 120
Bedrooms & Bathrooms
- Bedrooms: 4
- Bathrooms: 2
- Full bathrooms: 2
Dining Room
- Area: 150
Features
- One Living Area,Liv/Din Combo,Utility Room Inside,1st Floor Lvl/No Steps,Open Floorplan,High Speed Internet,All Bedrooms Downstairs,Ceiling Fan(s),Solid Counter Tops
- Window features: Double Pane Windows,Solar Screens
- Flooring: Vinyl
- Fireplace features: Not Applicable
Heating & Cooling
- Heating features: Central,1 Unit,Natural Gas
- Cooling features: Central Air,Wall/Window Unit(s)
Interior Area
- Total interior livable area: 1,668 sqft
Kitchen
- Area: 130
Living Room
- Area: 238
Master Bathroom
- Features: Tub/Shower Combo,Single Vanity
- Area: 64
Master Bedroom
- Features: Split,Walk-In Closet(s),Ceiling Fan(s),Full Bath
- Area: 208
Property
Details
- Parcel number: 044511900030
Features
- Levels: One
- Stories: 1
- Pool features: None,Community
- Patio & porch: Patio
- Exterior features: Sprinkler System,Rain Gutters
- Fencing: Privacy,Cross Fenced
Lot
- Lot size: 5,532 sqft
- Features: Level
Parking
- Total spaces: 2
- Parking features: Two Car Garage,Attached,Garage Door Opener
- Has garage: Yes
- Attached garage spaces: 2
- Covered spaces: 2