



105 Amberfield Ct, Winchester, VA, 22602
About This Home
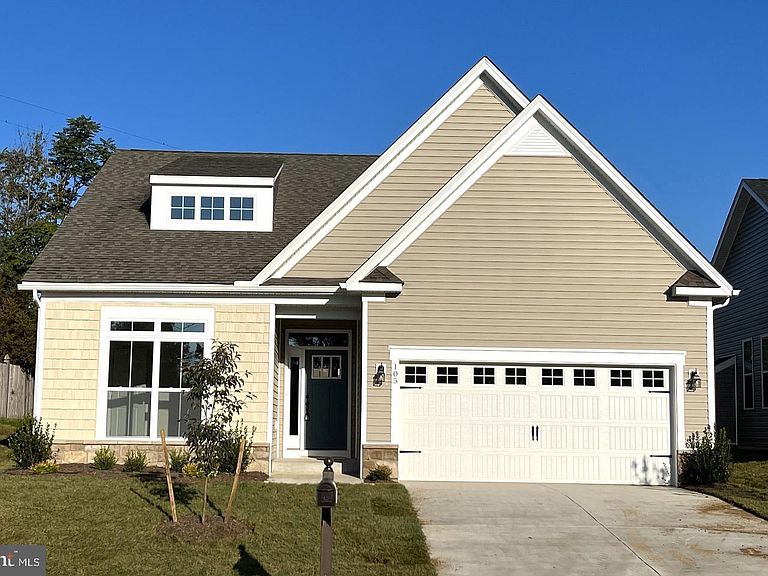

Move in Ready!!! Low $150/month HOA fee. Nestled in the serene enclave of Abram's Chase and located within minutes of Historic downtown Winchester, the hospital, restaurants and shopping. This exquisite Craftsman-style home features 2 bedrooms, a private study and 2 full bathrooms. It is designed for those seeking a refined lifestyle in a vibrant senior community, with an age requirement of 55 and above. A quality-built home in 2024 by a local award-winning builder, Ashbrook Homes, this residence combines modern elegance with thoughtful features that cater to comfort and convenience. Step inside to discover an inviting open floor plan that seamlessly connects the living, dining, and gourmet kitchen areas. The heart of the home boasts quartz countertops, a spacious island, and a butler's pantry, perfect for culinary enthusiasts. Enjoy the warmth of the gas fireplace with a stylish mantle, creating a cozy ambiance for gatherings or quiet evenings at home. Natural light floods the space through energy-efficient, double-pane windows, enhancing the inviting atmosphere. The luxurious interior features include plush carpeting, ceramic tile, and luxury vinyl plank flooring, ensuring both style and durability. The primary bedroom boasts a tray ceiling and ample windows. Enjoy the spa like primary bath enhanced with Classic White Carrera tile, featuring a large walk in shower with a convenient seat and transom window to add to the natural light. The main-level laundry adds convenience, while the walk-in closets provide ample storage. Recessed lighting throughout the home also adds a touch of sophistication and comfort. Outside, the property is beautifully landscaped, with a level lot that looks onto open space, offering a peaceful retreat. Enjoy leisure strolls along the sidewalks or relax on the private patio, surrounded by tranquility. The home is situated on a quiet cul-de-sac street, ensuring a serene living environment. This residence also features a two-car attached garage with front entry and inside access, providing both convenience and security. The community amenities include a welcoming pavilion, maintenance of common areas, lawn care, snow removal, trash & recycling services, allowing you to enjoy a low-maintenance lifestyle. Experience what this exceptional home has to offer, where luxury meets comfort in a welcoming community. With its high-end features and thoughtful design, this property is not just a house; it's a place to call home. Embrace the opportunity to live in a space that reflects your aspirations and enhances your everyday life.
Getting Around
 Car-Dependent
 Very Limited Transit
 Somewhat Bikeable
Schools
Construction
Condition
- Property condition: Excellent
- Year built: 2024
Materials
- Foundation: Crawl Space
- Roof: Asphalt
- Construction materials: Stone,Vinyl Siding
Other
- Builder model: The Frederick
- Builder name: Ashbrook Homes II, LLC
Type & Style
- Home type: SingleFamily
- Architectural style: Craftsman
- Property subType: Single Family Residence
Interior
Appliances
- Appliances included: Microwave,Built-In Range,Dishwasher,Disposal,Dryer,Energy Efficient Appliances,Ice Maker,Self Cleaning Oven,Oven,Range Hood,Refrigerator,Stainless Steel Appliance(s),Washer,Electric Water Heater
- Laundry features: Main Level,Washer In Unit,Dryer In Unit,Laundry Room
Bathroom2
- Features: Bathroom - Tub Shower,Flooring - Luxury Vinyl Plank,Lighting - Wall sconces
- Level: Main
Bedroom2
- Features: Flooring - Carpet
- Level: Main
Bedrooms & Bathrooms
- Bedrooms: 2
- Bathrooms: 2
- Full bathrooms: 2
- Main level bathrooms: 2
- Main level bedrooms: 2
Dining Room
- Features: Flooring - Luxury Vinyl Plank
- Level: Main
Features
- Butlers Pantry,Ceiling Fan(s),Entry Level Bedroom,Dining Area,Open Floorplan,Kitchen - Gourmet,Kitchen Island,Pantry,Recessed Lighting,Upgraded Countertops,Walk-In Closet(s),Other,9'+ Ceilings,Tray Ceiling(s),Dry Wall
- Door features: French Doors,Six Panel,Sliding Glass,Insulated
- Window features: Transom,Vinyl Clad,Low Emissivity Windows,Energy Efficient,Double Pane Windows,Window Treatments
- Flooring: Carpet,Ceramic Tile,Luxury Vinyl
- Number of fireplaces: 1
- Fireplace features: Glass Doors,Mantel(s),Gas/Propane
- Fireplace: Yes
- Finished area above ground: 1,800
Great Room
- Features: Fireplace - Gas,Flooring - Luxury Vinyl Plank,Recessed Lighting
- Level: Main
Heating & Cooling
- Heating features: Forced Air,Natural Gas
- Cooling features: Central Air,Electric
Interior Area
- Total structure area: 1,800
- Total interior livable area: 1,800 sqft
Kitchen
- Features: Countertop(s) - Quartz,Crown Molding,Flooring - Luxury Vinyl Plank,Kitchen Island,Lighting - Pendants,Recessed Lighting,Pantry
- Level: Main
Laundry
- Features: Flooring - Luxury Vinyl Plank
- Level: Main
Office
- Features: Flooring - Luxury Vinyl Plank
- Level: Main
Primary Bathroom
- Features: Bathroom - Walk-In Shower,Double Sink,Flooring - Ceramic Tile,Lighting - Wall sconces,Recessed Lighting
- Level: Main
Primary Bedroom
- Features: Flooring - Carpet,Walk-In Closet(s),Cathedral/Vaulted Ceiling
- Level: Main
Property
Accessibility
- Accessibility features: Accessible Doors,Accessible Hallway(s),Doors - Lever Handle(s)
Details
- Parcel number: 65B1013
- Zoning: RP
- Special condition: Standard
Features
- Levels: One
- Stories: 1
- Pool features: None
- Patio & porch: Patio
- Exterior features: Bump-outs,Rain Gutters,Sidewalks,Street Lights
- Fencing: Board,Back Yard,Wood
- Has view: Yes
- View description: Street,Trees/Woods
Lot
- Lot size: 5,227 sqft
- Features: Adjoins - Open Space,Cul-De-Sac,Front Yard,Landscaped,Level,No Thru Street,Rear Yard,SideYard(s)
Parking
- Total spaces: 4
- Parking features: Garage Faces Front,Garage Door Opener,Inside Entrance,Attached,Driveway,On Street
- Has garage: Yes
- Attached garage spaces: 2
- Covered spaces: 2
- Has uncovered spaces: Yes
- Uncovered spaces: 2
Climate Risk is Financial Risk
Every home has a financial story beyond the listing price. Below, you’ll see the climate risks that could affect this property — and in Bills & Affordability, how those risks may influence repairs, insurance, utilities, and long-term value.
Biggest Threats for This Home
- Hail

- Heat Wave

- Lightning

- Strong Wind

- Winter Weather

How This Home’s Risks Compare
FEMA Declared Disasters Across Virginia Counties
Understanding the Costs
Financial advisors generally recommend spending no more than 30% of your gross household income on housing costs. In practice, many households stretch to 35% or beyond — especially in high-cost markets.
Estimated Costs Today
| Monthly | Annual | |
|---|---|---|
| Mortgage | $2,527 | $30,324 |
| Home Insurance * | $156 | $1,872 |
| Property Taxes | $223 | $2,676 |
| Electricity | $202 | $2,433 |
| Total | $3,108 | $37,296 |
Income You'd Need if You Spent...
Virginia FAIR Plan Programs

How Costs Could Change Over Time
Climate risk is quickly impacting all of the major home ownership costs. Adjust the growth rates and percentage of income spent on housing below to see how your housing costs could change over the next 10 years — and what income you'd need to keep up.
Comparing Against the Market
Price Per Sq Ft
vs Other Active Listings
Avg $/sqft
vs Homes Sold Last Month
Median $/sqft
Current Market Trends
Median Price Per Square Foot
The median price per square foot of homes sold in this area each month. Compare this to this listing's price per square foot to gauge whether the home is priced in line with recent sales.
Historicals for This Listing
Zestimate History ($/sqft)
Price History
| Date | Event | Price |
|---|---|---|
| 2026-05-05 | Price change | $499,900 |
| 2026-04-06 | Price change | $515,000 |
| 2026-02-27 | Listed for sale | $529,900 |
| 2024-03-14 | Sold | $479,990 |
| 2024-02-08 | Contingent | $479,990 |
| 2023-11-03 | Price change | $479,990 |
| 2023-10-09 | Price change | $497,390 |
| 2023-10-07 | Price change | $497,425 |
| 2023-03-14 | Price change | $499,900 |
| 2023-03-03 | Listed for sale | $500,490 |
 View on Zillow