


2812 Elm Tree Hl, Green Bay, WI, 54313
About This Home
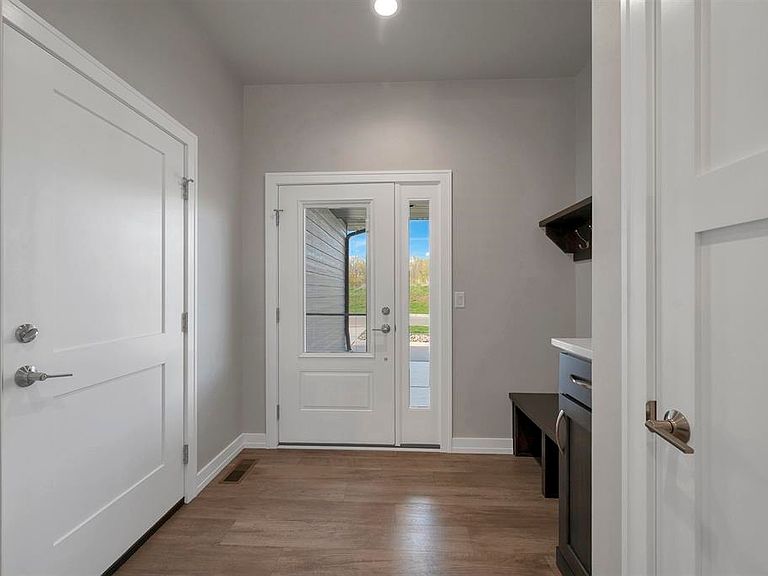
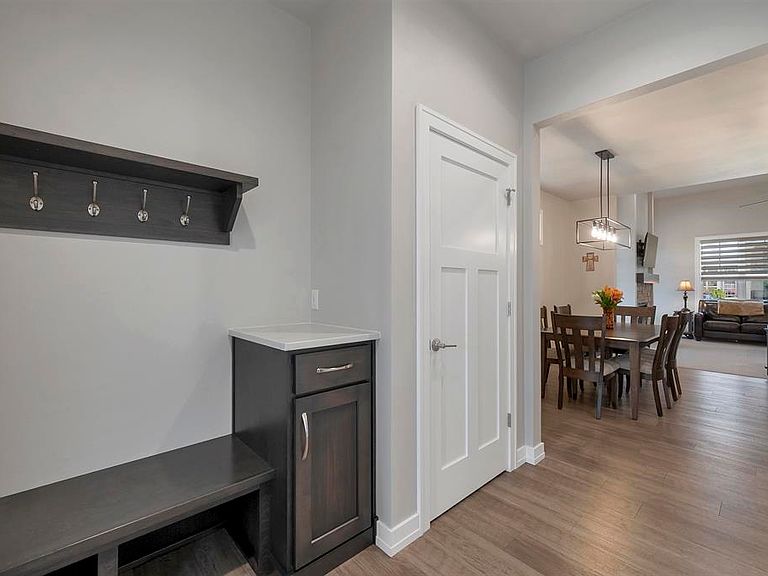
Relax and leave the lawn care and snow removal behind while enjoying everything Howard Commons has to offer! Attend special events & concerts, grab coffee at the local coffee shop, or enjoy a beverage at the Biergarten. Conveniently located near restaurants, the YMCA, and library. Enjoy access to walking trails to the dog park, pickle ball courts &acres of wooded nature trails right from your backyard. This Black Diamond built townhome features a very spacious covered patio. Cozy fireplace in great room. The kitchen features high end GE cafe appliances, & large kitchen island. Large first-floor primary bedroom with primary ensuite bathroom. Loft bonus area, bathroom, & bedroom. Tons of storage. Attached garage. Zero step entry. Luxurious upgrades. HOA covers Roof & LP Smart siding!
Getting Around
 Car-Dependent
 No Nearby Transit
 Bikeable
Schools
Construction
Condition
- Year built: 2023
Materials
- Foundation: Poured Concrete
- Construction materials: Fiber Cement,Stone
Type & Style
- Home type: SingleFamily
- Property subType: Single Family Residence
Interior
Basement
- Has basement: Yes
- Basement: Full
Bedroom1
- Level: Main
- Dimensions: 17x14
Bedroom2
- Level: Main
- Dimensions: 14x14
Bedrooms & Bathrooms
- Bedrooms: 2
- Bathrooms: 3
- Full bathrooms: 2
- 1/2 bathrooms: 1
Dining Room
- Level: Main
- Dimensions: 14x7
Family Room
- Level: Upper
- Dimensions: 14x10
Features
- Number of fireplaces: 1
- Fireplace features: One,Gas
- Fireplace: Yes
- Finished area below ground: 0
- Finished area above ground: 1,933
Heating & Cooling
- Heating features: Forced Air
- Cooling features: Forced Air,Central Air
Interior Area
- Total interior livable area: 1,933 sqft
Kitchen
- Level: Main
- Dimensions: 17x11
Living Room
- Level: Main
- Dimensions: 16x15
Other
- Level: Main
- Dimensions: 7x7
Property
Accessibility
- Accessibility features: 1st Floor Bedroom,1st Floor Full Bath,Laundry 1st Floor
Details
- Parcel number: VH4101
- Zoning: Residential
- Exclusions: Tv brackets,upstairs desk,basement shelving,garage refrigerator,garage shelving,blink camera system.
Lot
- Lot size: 3,920 sqft
Parking
- Total spaces: 2
- Parking features: Attached
- Has garage: Yes
- Attached garage spaces: 2
- Covered spaces: 2